.png?1721339312)
BEDS3
BATHS3 full 1 partial
SQUARE FEET2,439
MLS#8376729
STATUSActive
PROPERTY TYPEResidential - Single Family
SUBDIVISIONCentral Park
SCHOOLDenver 1
Listing Courtesy of:
Focus Real Estate
Agency Contact: Kailee@Focus-Brokers.com,720-633-6282

Property Description
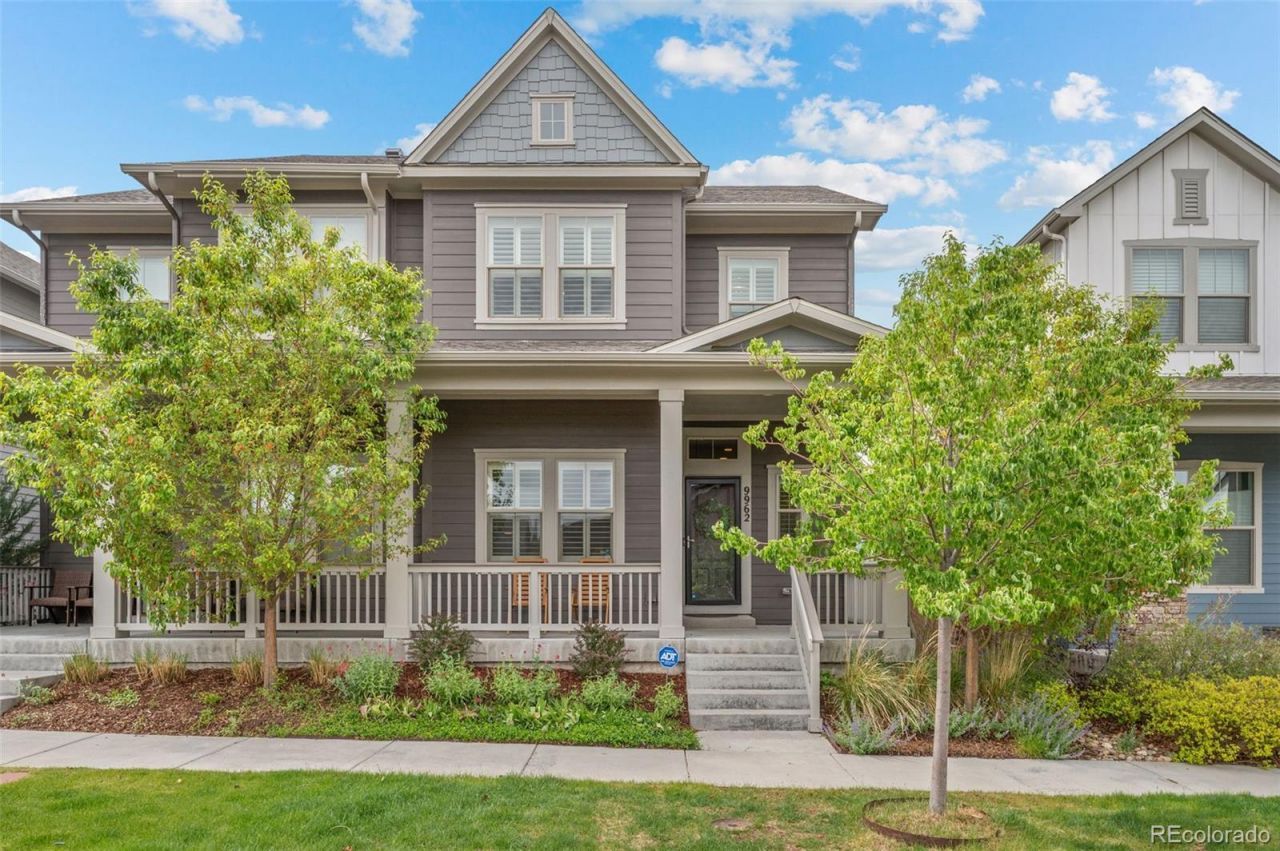
This stunning David Weekley paired home offers 3 bedrooms + a loft, 3.5 baths, & a finished basement; just blocks from the Splash Landing pool, trails, open space, & local schools. From the moment you step inside, soaring ceilings & large windows flood the home w/ natural light, while plantation shutters, rich hardwood flooring, and built-in speakers set a tone of warmth & sophistication throughout the open-concept main level. The kitchen has upgraded white cabinetry, granite counters, SS appliances, & a large center island. Extended cabinetry w/ built-in beverage cooler & open shelving above add both function & style. Breakfast bar seating flows seamlessly into the adjacent dining area, creating the perfect setting for family dinners & entertaining guests. The living room invites you to relax w/ a wall of south-facing windows & a stately gas fireplace w/ custom mantle. Rounding out the main level is a powder bath off the entryway & a convenient mudroom w/ built-in hooks & cubbies at the back door to keep daily life organized. Upstairs, the primary suite is complete with a spacious walk-in closet & a luxurious ensuite bath w/ dual-sink vanity & a generous walk-in shower w/ frameless glass enclosure. Motorized top-down, bottom-up shades offer the perfect balance of privacy & natural light. A secondary bedroom enjoys easy access to a full bath across the hall, while the versatile loft provides flexible space for a home office, playroom, or future 4th bedroom. The finished basement has a family room ready for game days, movie nights, sleepovers, and every gathering in between, as well as a bedroom w/ walk-in closet, a full bath, & laundry room. Step outside to a charming back patio w/ string lights; an effortless spot for alfresco dining or unwinding at the end of the day. The detached 2-car garage featuring an epoxy floor is just steps away. This home is beautifully appointed, thoughtfully designed, & perfectly positioned to enjoy everything Central Park has to offer.
Property Features
Property Type: Residential - Single Family
Basement: Daylight, Finished, Full, Interior Entry, Sump Pump
Cooling: Central Air
Fireplaces: 1
Garage: 2
Heating: Forced Air, Natural Gas
Lot Size: 0.06 Acres
Roof Type: Shingle
Stories: 2.0
Taxes: $6,671
Year Built: 2019
Amenities
Audio/Video Controls
Ceiling Fan(s)
Eat-in Kitchen
Entrance Foyer
Granite Counters
High Speed Internet
Kitchen Island
Open Floorplan
Pantry
Primary Suite
Quartz Counters
Radon Mitigation System
Walk-In Closet(s)
Private Yard
Rain Gutters
Feature Descriptions
Appliances: Cooktop, Dishwasher, Disposal, Dryer, Gas Water Heater, Humidifier, Microwave, Oven, Range Hood, Refrigerator, Sump Pump, Tankless Water Heater, Washer, Wine Cooler
Association Amenities: Park, Playground, Pond Seasonal, Pool, Tennis Court(s), Trail(s)
Baths 3/4: 1
Baths Full: 2
Baths Half: 1
Baths Total: 4
Days on Site: 6
Exclusions: Staging items and Sellers personal property
Exterior: Cement Siding, Frame
Fencing: Partial
Fireplace: Gas, Living Room
Flooring: Carpet, Tile, Wood
HOA Fee: 58/ Monthly
Laundry: In Unit
Lot: Level
Parcel#: 1104-19-002
Patio/Porch: Covered, Front Porch, Patio
Security: Smoke Detector(s), Video Doorbell
Sewer: Public Sewer
Utilities: Cable Available, Electricity Connected, Internet Access (Wired), Natural Gas Connected, Phone Available
Water: Public
Window: Double Pane Windows, Window Coverings
Local Schools
High School: Northfield
Middle School: Denver Green
Elementary School: Inspire
School District: Denver 1
Listed By / Shown By
Listed By
Agency Name: Focus Real Estate
Agency Contact: Kailee@Focus-Brokers.com,720-633-6282
Shown By
Agent Name: Jill Lais
Agent Phone: (719) 960-6393
Agency Title: The Cutting Edge, Realtors
Estimate Your Payment
Estimated Payment
$ 4,192.45 per month $3,433.24 Principal & Interest $555.92 Property Tax $203.29 Homeowner's Insurance
9962 E 59th Drive | MLS# 8376729
This single family home located at 9962 E 59th Drive, Denver, CO 80238 is currently listed for sale with an asking price of $697,000. This property was built in 2019 and has 3 bedrooms and 3 full and 1 partial baths with 2439 sq. ft. E 59th Drive is located in the Central Park subdivision within the Denver 1 school district. Search Central Park real estate on www.jilllaishomes.com today.