.png?1721339312)
BEDS3
BATHS2 full
SQUARE FEET3,143
MLS#4440419
STATUSActive
PROPERTY TYPEResidential - Single Family
SUBDIVISIONStonegate
SCHOOLDouglas RE-1
Listing Courtesy of:
HomeSmart
Agency Contact: richsellshomesco@gmail.com,720-530-5553

Property Description
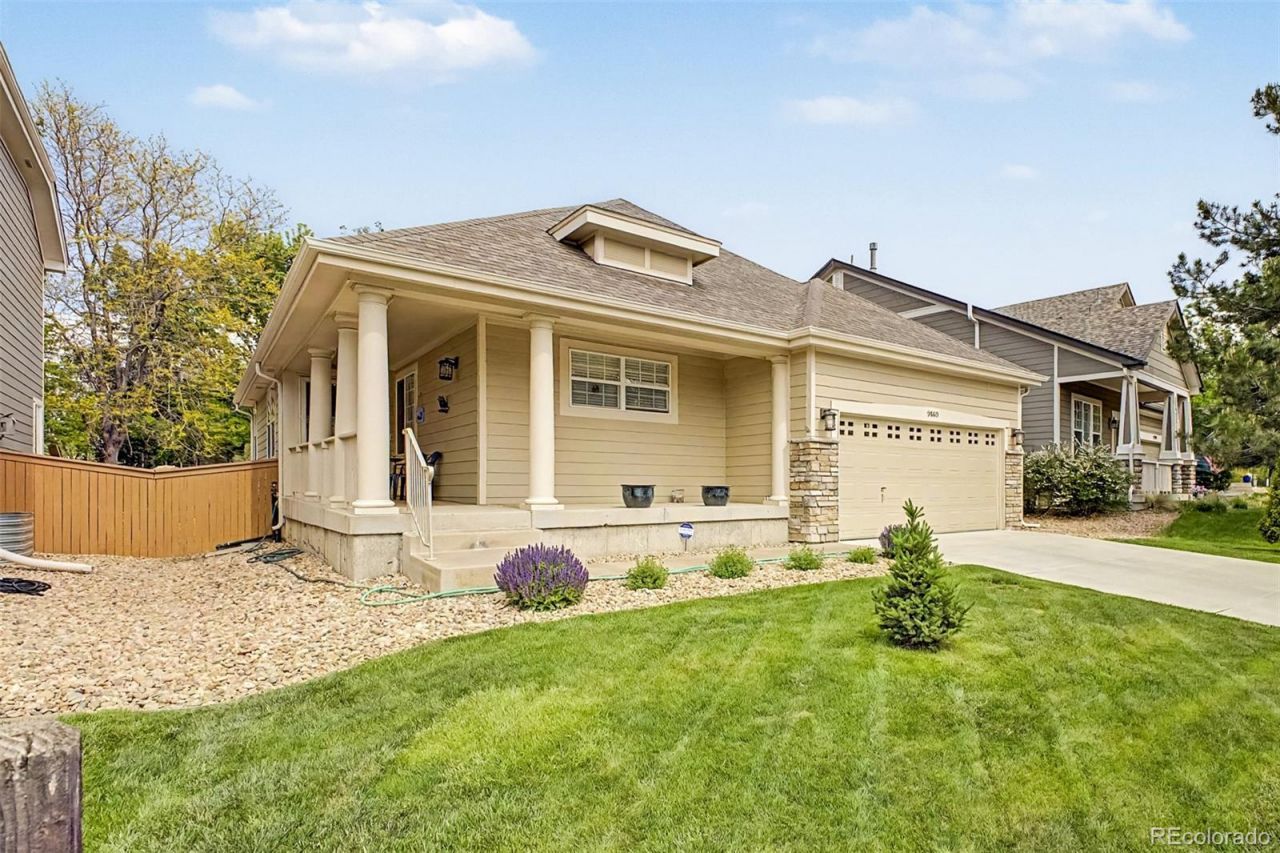
The search is finally over! This delightful 3-bedroom, 2-bath home boasts a 2-car garage, beautiful stone accents, a manicured front lawn, an inviting covered front porch, and a low maintenance backyard. Youll love the open floor plan. The comfortable living room features a vaulted ceiling, a neutral palette and hardwood floors. The casual dining room is convenient to the kitchen and also has hardwood floors. The kitchen has granite tile counters, cherrywood cabinets, ample counter and storage space, recessed lighting, a tile backsplash, stainless steel appliances, a pantry and hardwood floors. The peninsula could be used as a breakfast bar or the perfect serving area for your guests. The primary bedroom is perfect for king sized furniture. It includes an ensuite with double sinks and a convenient walk-in closet for an organized wardrobe. Youll also find an unfinished basement ready to be customized to fit your lifestyle needs. Unwind at the end of a long day on the back patio, perfect for dining al fresco or enjoying refreshing drinks. Dont miss out on this fantastic opportunity. The seller has several pieces of furniture and other items for sell. A list of these items will be provided during you tour of this beautiful, well maintained home.
Property Features
Property Type: Residential - Single Family
Basement: Unfinished
Cooling: Central Air
Fireplaces: 1
Garage: 2 car attached
Heating: Forced Air
Home Style: Traditional
Lot Size: 0.11 Acres
Roof Type: Composition
Stories: 1.0
Taxes: $4,319
Year Built: 2003
Amenities
Built-in Features
Ceiling Fan(s)
Eat-in Kitchen
Five Piece Bath
Granite Counters
Pantry
Primary Suite
Smoke Free
Vaulted Ceiling(s)
Walk-In Closet(s)
Private Yard
Rain Gutters
Feature Descriptions
Appliances: Dishwasher, Disposal, Dryer, Gas Water Heater, Microwave, Oven, Range, Refrigerator, Sump Pump, Washer
Association Amenities: Clubhouse, Park, Playground, Pool, Tennis Court(s), Trail(s)
Baths 3/4: 0
Baths Full: 2
Baths Half: 0
Baths Total: 2
Exclusions: Sellers Personal Possessions
Exterior: Stone, Wood Siding
Fencing: Full
Fireplace: Living Room
Flooring: Laminate, Tile, Wood
HOA Fee: 100/ Semi-Annually
Laundry: In Unit
Lot: Level
Parcel#: R0432245
Parking: Concrete
Parking Notes: Concrete
Patio/Porch: Covered, Front Porch, Patio
Security: Carbon Monoxide Detector(s), Radon Detector, Smoke Detector(s)
Sewer: Public Sewer
Utilities: Cable Available, Electricity Available, Internet Access (Wired), Natural Gas Available, Phone Available
Water: Public
Window: Double Pane Windows, Egress Windows, Window Coverings
Local Schools
High School: Chaparral
Middle School: Sierra
Elementary School: Mammoth Heights
School District: Douglas RE-1
Listed By / Shown By
Listed By
Agency Name: HomeSmart
Agency Contact: richsellshomesco@gmail.com,720-530-5553
Shown By
Agent Name: Jill Lais
Agent Phone: (719) 960-6393
Agency Title: The Cutting Edge, Realtors
Estimate Your Payment
Estimated Payment
$ 3,620.79 per month $3,078.59 Principal & Interest $359.92 Property Tax $182.29 Homeowner's Insurance
9860 Centre Circle | MLS# 4440419
This single family home located at 9860 Centre Circle , Parker, CO 80134 is currently listed for sale with an asking price of $625,000. This property was built in 2003 and has 3 bedrooms and 2 full baths with 3143 sq. ft. Centre Circle is located in the Stonegate subdivision within the Douglas RE-1 school district. Search Stonegate real estate on www.jilllaishomes.com today.