.png?1721339312)
BEDS4
BATHS3
SQUARE FEET2,616
MLS#240109
STATUSActive
PROPERTY TYPEResidential - Single Family
SUBDIVISIONPueblo West N of Hwy
SCHOOL70
Property Description
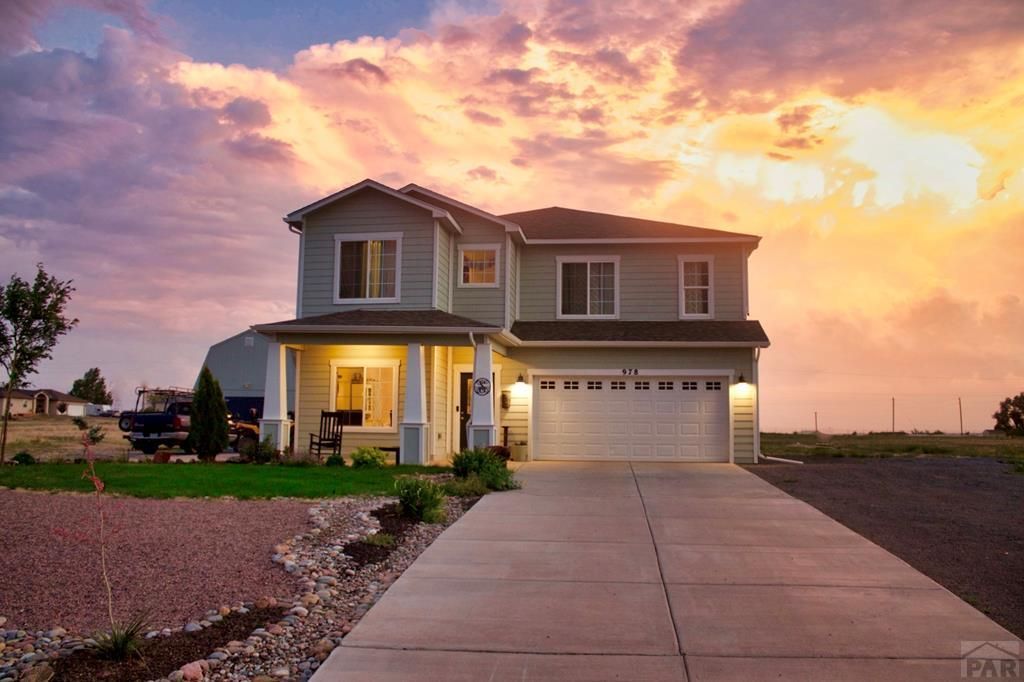
NEW LISTING! OPEN HOUSE SATURDAY MAY 23rd 11:30 - 1:00. Welcome to your dream home???a stunning 4-bedroom residence that is truly move-in ready! This exquisite property boasts an inviting, open-concept design where the spacious kitchen seamlessly flows into both the living and family rooms. The kitchen is a chef's delight, featuring sleek stainless steel appliances and eye-catching custom concrete countertops that add a touch of modern elegance. The family room serves as the heart of the home, complete with a cozy fireplace, making it the perfect gathering place for family and friends. When it's time to unwind, retreat to the luxurious master suite, which includes a spa-like 5-piece en suite bath designed to melt away life's stresses. Step outside to discover your private oasis, where breathtaking mountain views serve as a picturesque backdrop. The expansive outdoor space features a built-in fire pit for evenings under the stars, a delightful playset for the kids, and ample room for gardening, entertaining, or simply enjoying the beautiful surroundings. Additionally, this home is equipped with solar panels, allowing Pueblo West's sunny climate to power your electrical needs and providing both sustainability and savings. Don't miss out on the chance to own this beautiful home???call today to schedule a viewing!
Property Features
Property Type: Residential - Single Family
Fireplaces: 1
Garage: 2 car attached
Home Style: 2 Story
Lot Size: 1.01 Acres
Stories: 2.0
Taxes: $2,595
Year Built: 2016
Feature Descriptions
Approximate Square Footage (Level): 1149 (Main), 1467 (Upper)
Days on Site: 6
Exterior: Unpaved Street, Shed, Horses Allowed, Mountain View, Solar PV, Solar Owned
Interior: New Floor Coverings, New Paint, Hardwood Floors, Window Coverings, Ceiling Fan(s), Vaulted Ceiling(s), Smoke Detector/CO, Garage Door Opener, Garden Tub, Hard Surface Counter Top
Landscaping: Sprinkler System-Front, Lawn-Front, Rock-Front, Trees-Front, Garden Area-Rear, Automatic Sprinkler, Xeriscaping
Lot Dimensions: 140x315
Parking Notes: 2 Car Garage Attached
Patio/Deck: Porch-Covered-Front, Patio-Covered-Rear
Local Schools
School District: 70
Listed By / Shown By
Listed By
Agency Name: HomeSmart Preferred Realty
Agency Phone: (719)582-1046
Shown By
Agent Name: Jill Lais
Agent Phone: (719) 960-6393
Agency Title: The Cutting Edge, Realtors

Estimate Your Payment
Estimated Payment
$ 2,709.65 per month $2,354.01 Principal & Interest $216.25 Property Tax $139.39 Homeowner's Insurance
978 E Sandusky Dr | MLS# 240109
This single family home located at 978 E Sandusky Dr, Pueblo West, CO 81007 is currently listed for sale with an asking price of $477,900. This property was built in 2016 and has 4 bedrooms with 2616 sq. ft. E Sandusky Dr is located in the Pueblo West N of Hwy subdivision within the 70 school district. Search Pueblo West N Of Hwy real estate on www.jilllaishomes.com today.