.png?1721339312)
BEDS6
BATHS4
SQUARE FEET2,938
MLS#7339548
STATUSPending
PROPERTY TYPEMulti Unit - Multiple
SUBDIVISIONPueblo West Tr 348
SCHOOLPueblo County 70
Listing Courtesy of:
Sorella Real Estate
Agency Contact: admin@sorella.realestate,719-225-9539

Property Description
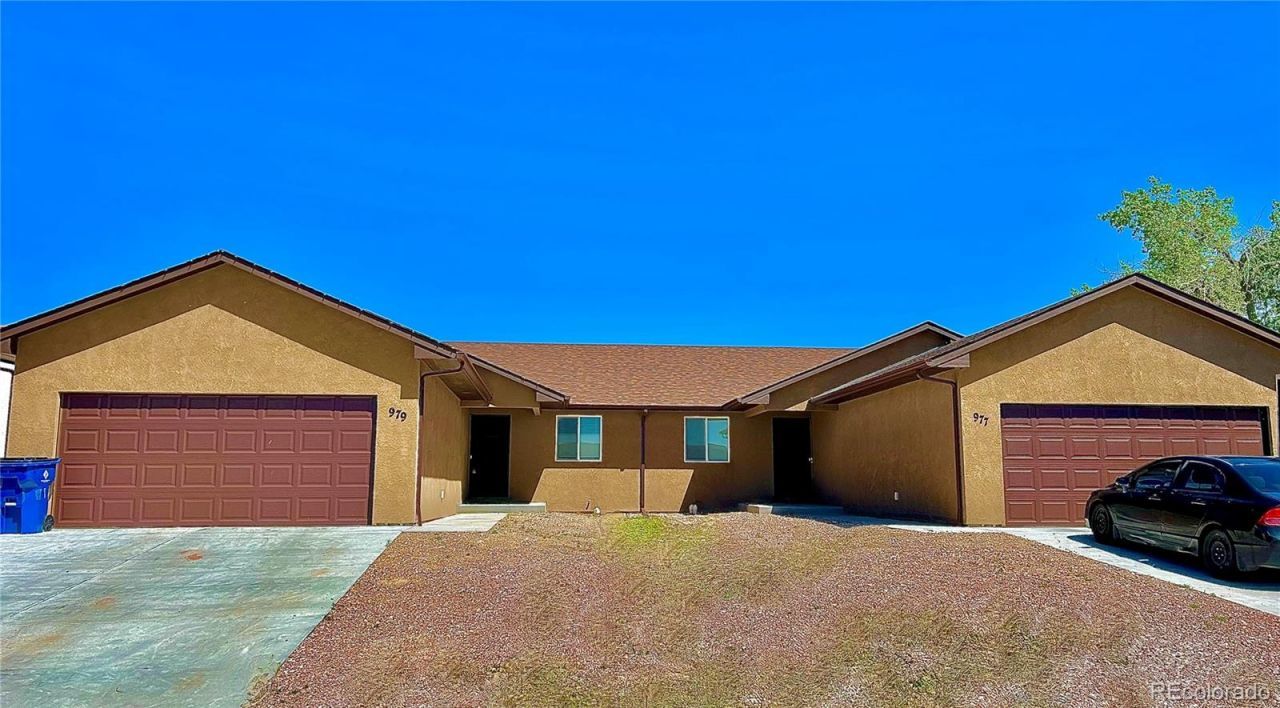
Nearly new and fully leased, this 2022/2023-built duplex in Pueblo West is generating $4,200/month in gross rental income with room to grow. Each side offers 3 bedrooms, 2 baths, and nearly 1,500 sq ft of thoughtfully designed living space, plus an attached 2-car garage. Vaulted ceilings anchor an open-concept layout, while quality finishes throughout include upgraded LVT flooring, custom tile walk-in showers, spacious primary suites with walk-in closets, tankless water heaters, and central air. All appliances convey ? including washer and dryer ? on both sides. Both units are currently leased month-to-month at $2,100/side, offering immediate cash flow with the flexibility to adjust rents or transition to longer-term leases. Owner expenses include water, sewer, trash, property taxes, and maintenance. Front yard is xeriscaped with rock. A rare opportunity to acquire a turnkey, nearly new investment property in one of Pueblos most in-demand rental markets.
Property Features
Property Type: Multi Unit - Multiple
Cooling: Central Air
Garage: 4 car attached
Heating: Forced Air, Natural Gas
Lot Size: 0.60 Acres
Roof Type: Composition
Stories: 1.0
Taxes: $3,488
Year Built: 2022
Amenities
Ceiling Fan(s)
No Stairs
Open Floorplan
Feature Descriptions
Appliances: Dishwasher, Dryer, Microwave, Oven, Range, Refrigerator, Washer
Baths Total: 4
Days on Site: 53
Exclusions: Tenants personal property
Exterior: Frame, Stucco
Flooring: Vinyl
Laundry: In Unit
Parcel#: 0-6-15-4-15-020
Parking: Concrete
Parking Notes: Concrete
Sewer: Public Sewer
Utilities: Electricity Connected, Natural Gas Available
Water: Public
Local Schools
High School: Pueblo West
Middle School: Sky View
Elementary School: Desert Sage
School District: Pueblo County 70
Listed By / Shown By
Listed By
Agency Name: Sorella Real Estate
Agency Contact: admin@sorella.realestate,719-225-9539
Shown By
Agent Name: Jill Lais
Agent Phone: (719) 960-6393
Agency Title: The Cutting Edge, Realtors
Estimate Your Payment
Estimated Payment
$ 3,107.54 per month $2,659.41 Principal & Interest $290.67 Property Tax $157.47 Homeowner's Insurance
977 S Harmony Drive, Unit 979 | MLS# 7339548
This multi-family property located at 977 S Harmony Drive, Unit 979, Pueblo West, CO 81007 is currently listed for sale with an asking price of $539,900. S Harmony Drive, Unit 979 is located within the Pueblo County 70 school district. Search Pueblo West real estate on www.jilllaishomes.com today.