.png?1721339312)
BEDS3
BATHS2 full 1 partial
SQUARE FEET3,643
MLS#8225785
STATUSPending
PROPERTY TYPEResidential - Single Family
SUBDIVISIONTerrain
SCHOOLDouglas RE-1
Listing Courtesy of:
Your Castle Real Estate Inc
Agency Contact: darcytruppo@gmail.com,303-667-6038

Property Description
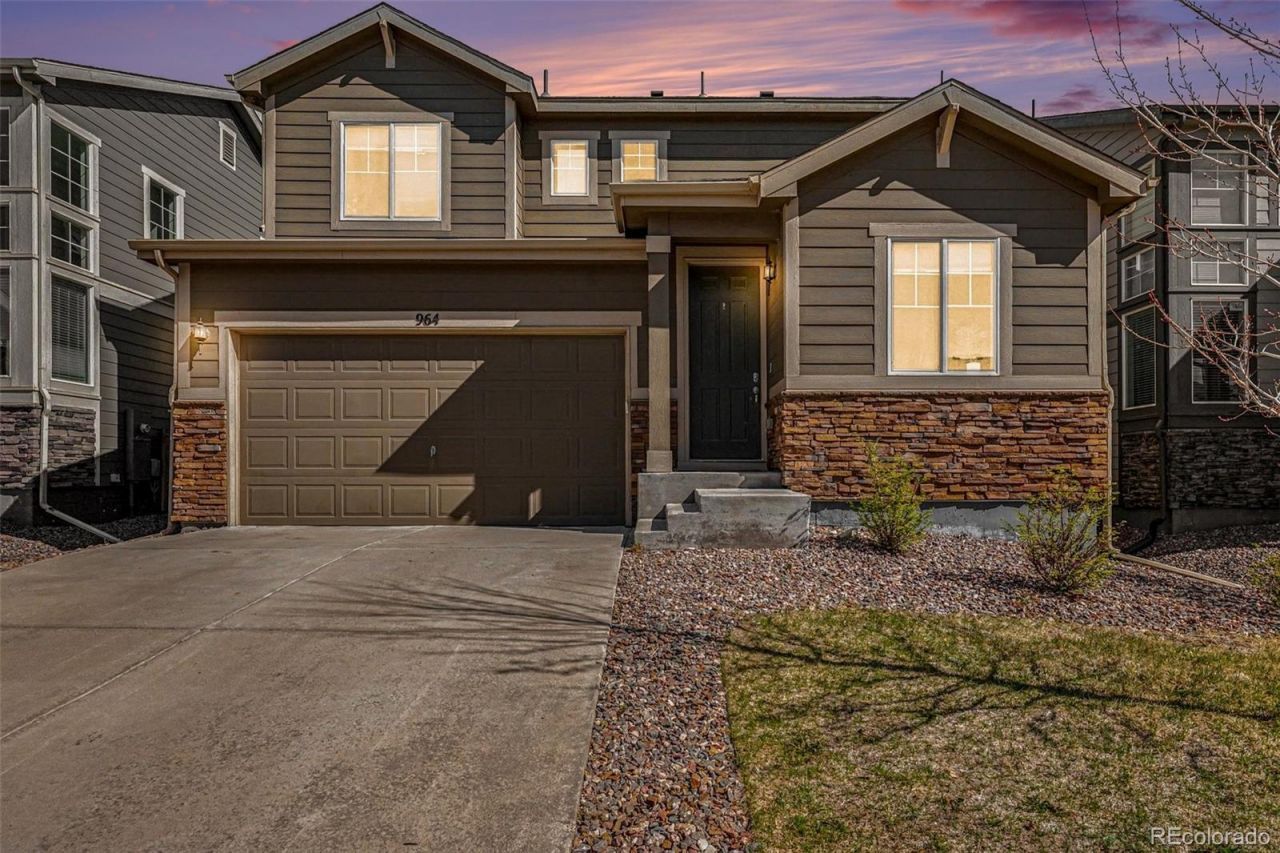
BEST VALUE IN TERRAIN! Move-in ready & room to grow with a huge loft and full basement. With high ceilings throughout & literal wall of windows in the kitchen youll live in a bright, inviting atmosphere. Large private office too! Living is easy with durable wood-look laminate flooring throughout the main floor. Your huge sectional & big dining table will easily work in the open areas, making every day life and entertaining fun and effortless! The gourmet kitchen boasts a huge marble topped island convenient for easy everyday meals & great for entertainment! Add the 5-burner gas stove, all stainless steel appliances, a nice pantry & quartz countertops and youre ready for gourmet cooking - or a quick meal. Three oversized patio doors bring in wonderful natural light & make easy indoor-outdoor living. Upstairs, youll find the spacious loft, an convenient laundry with washer & dryer included, & three large bedrooms. The majestic primary bedroom features an en-suite bath with dual sinks, an oversized shower & large walk-in closet! Tons of room here too, for even your Cal-King bedroom set! Why settle? The main bath also features dual sinks, & quartz countertops. Need more space? Theres a full open basement with rough-in plumbing for a future bath. Backs to a small park (not neighbors!) & only a stroll away from the community pool & park. Outside, the nearly 400 sq ft patio/deck expands your living space beautifully, while the manageable yard offers room for a garden, play, or pets without too much maintenance. Add in the 2-car garage, included garage refrigerator, & south-facing driveway for easier winters, & you have a home that combines comfort, function, & lifestyle. Close to shopping & dining! AND 1% lender credit if you use our preferred lender! Seller will also consider a concession to reduce your interest rate. Agent is related to seller.
Property Features
Property Type: Residential - Single Family
Basement: Bath/Stubbed, Unfinished
Cooling: Central Air
Fireplaces: 1
Garage: 2 car attached
Heating: Forced Air
Home Style: Contemporary
Lot Size: 0.11 Acres
Roof Type: Composition
Stories: 2.0
Taxes: $4,241
Year Built: 2019
Amenities
Marble Counters
Open Floorplan
Pantry
Primary Suite
Quartz Counters
Feature Descriptions
Appliances: Cooktop, Dishwasher, Dryer, Gas Water Heater, Microwave, Oven, Range Hood, Refrigerator, Washer
Association Amenities: Pool
Baths 3/4: 0
Baths Full: 2
Baths Half: 1
Baths Total: 3
Days on Site: 39
Exclusions: Staging items only
Exterior: Frame
Fencing: Full
Fireplace: Gas Log, Great Room
Flooring: Carpet, Laminate, Wood
HOA Fee: 287/ Quarterly
Lot: Greenbelt
Parcel#: R0493780
Patio/Porch: Covered, Deck, Patio
Security: Carbon Monoxide Detector(s)
Sewer: Public Sewer
Water: Public
Local Schools
High School: Douglas County
Middle School: Mesa
Elementary School: Sage Canyon
School District: Douglas RE-1
Listed By / Shown By
Listed By
Agency Name: Your Castle Real Estate Inc
Agency Contact: darcytruppo@gmail.com,303-667-6038
Shown By
Agent Name: Jill Lais
Agent Phone: (719) 960-6393
Agency Title: The Cutting Edge, Realtors
Estimate Your Payment
Estimated Payment
$ 3,666.47 per month $3,127.84 Principal & Interest $353.42 Property Tax $185.21 Homeowner's Insurance
964 White Leaf Circle | MLS# 8225785
This single family home located at 964 White Leaf Circle, Castle Rock, CO 80108 is currently listed for sale with an asking price of $635,000. This property was built in 2019 and has 3 bedrooms and 2 full and 1 partial baths with 3643 sq. ft. White Leaf Circle is located in the Terrain subdivision within the Douglas RE-1 school district. Search Terrain real estate on www.jilllaishomes.com today.