.png?1721339312)
BEDS4
BATHS3 full
SQUARE FEET2,286
MLS#9065636
STATUSActive
PROPERTY TYPEResidential - Single Family
SUBDIVISIONGreen Mountain Village
SCHOOLJefferson County R-1
Listing Courtesy of:
Jump Living
Agency Contact: team@jump-re.com,720-500-7515

Property Description
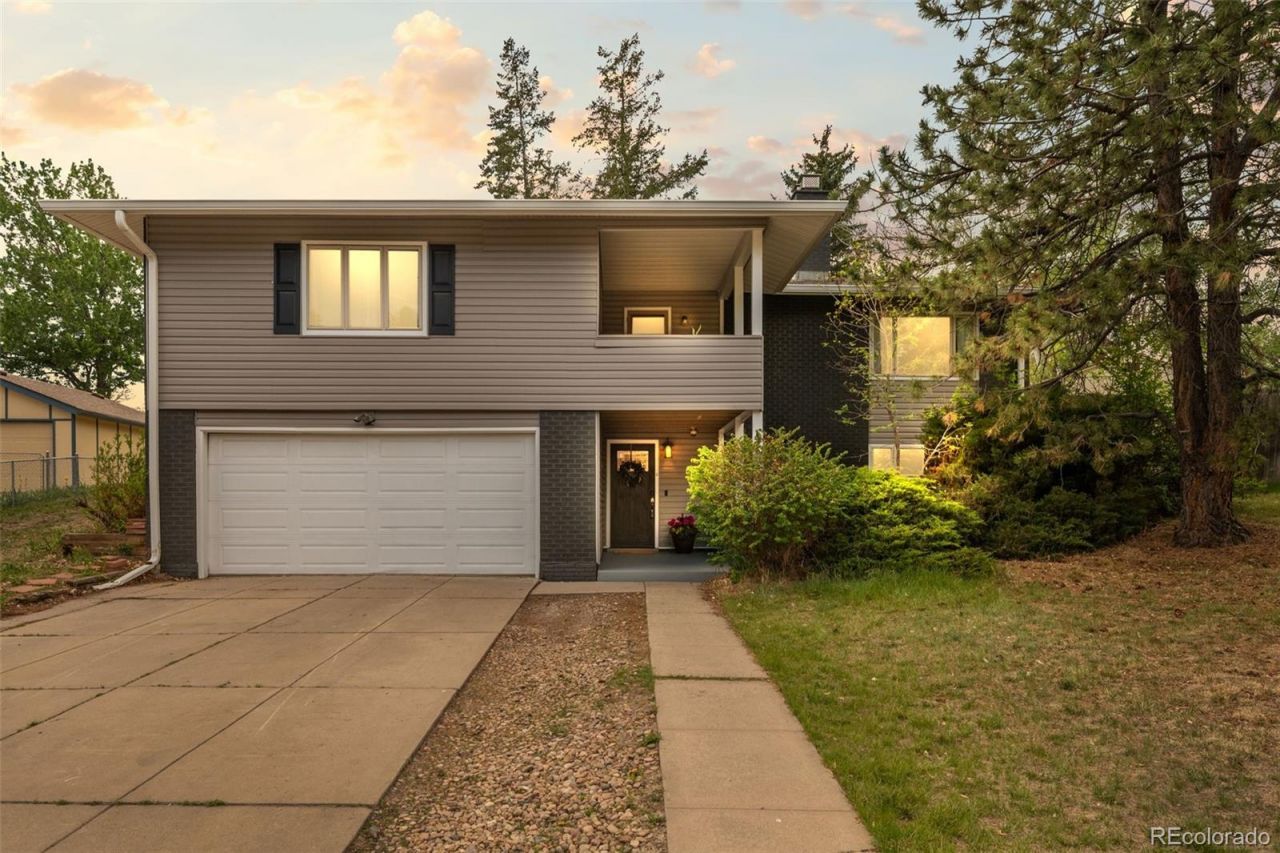
Located in the highly sought-after Green Mountain Village neighborhood, this Lakewood Colorado four bedroom home offers the combination of location, functionality, and Colorado lifestyle you want! With a proven rental history, this property also presents a strong opportunity for buyers looking for an investment property in one of Lakewoods most desirable communities.Just minutes from Green Mountain trails, Green Mountain Pool, parks, shopping, dining, and everyday conveniences, this home provides easy access to both outdoor recreation and city amenities. Commuters will appreciate the quick access to downtown Denver, the mountains, Red Rocks, and major highways.This 4-bedroom, 3-bathroom home features a spacious and functional layout with flexible living areas ideal for families, guests, remote work, or potential additional bedroom space. Large windows fill the home with natural light, while the open-concept main level flows to a private outdoor sitting area.If youre looking for a Lakewood Colorado home with four bedrooms, private outdoor space, strong rental potential, and access to Colorados outdoor lifestyle, this Green Mountain Village home stands out for its location, livability, and investment appeal.
Property Features
Property Type: Residential - Single Family
Cooling: Evaporative Cooling
Fireplaces: 2
Garage: 2 car attached
Heating: Forced Air
Lot Size: 0.24 Acres
Roof Type: Shingle
Stories: 2.0
Taxes: $4,072
Year Built: 1962
Amenities
Granite Counters
Solid Surface Counters
Feature Descriptions
Baths 3/4: 2
Baths Full: 1
Baths Half: 0
Baths Total: 3
Days on Site: 12
Exclusions: Staging
Exterior: Brick, Vinyl Siding
Fireplace: Family Room, Living Room
Flooring: Carpet, Wood
Lot: Level
Parcel#: 016995
Sewer: Public Sewer
Utilities: Electricity Connected, Natural Gas Connected
Water: Public
Window: Double Pane Windows
Local Schools
High School: Green Mountain
Middle School: Dunstan
Elementary School: Foothills
School District: Jefferson County R-1
Listed By / Shown By
Listed By
Agency Name: Jump Living
Agency Contact: team@jump-re.com,720-500-7515
Shown By
Agent Name: Jill Lais
Agent Phone: (719) 960-6393
Agency Title: The Cutting Edge, Realtors
Estimate Your Payment
Estimated Payment
$ 3,678.47 per month $3,152.47 Principal & Interest $339.33 Property Tax $186.67 Homeowner's Insurance
951 S Taft Street | MLS# 9065636
This single family home located at 951 S Taft Street, Lakewood, CO 80228 is currently listed for sale with an asking price of $640,000. This property was built in 1962 and has 4 bedrooms and 3 full baths with 2286 sq. ft. S Taft Street is located in the Green Mountain Village subdivision within the Jefferson County R-1 school district. Search Green Mountain Village real estate on www.jilllaishomes.com today.