.png?1721339312)
BEDS4
BATHS3
SQUARE FEET1,559
MLS#9672814
STATUSActive
PROPERTY TYPEResidential - Townhouse
SUBDIVISIONBanning Lewis Ranch
Property Description
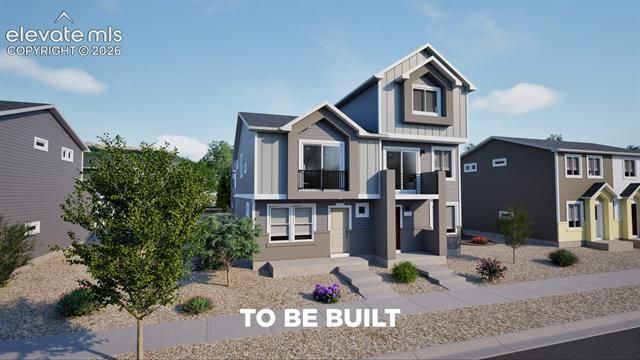
Reach new heights with The Endeavor, a three-story duet-style home designed for those who want space, style, and attainable luxury. Featuring 4 bedrooms, 3 baths, and 1,562 square feet, this home provides room for everyone while maintaining an efficient, low-maintenance footprint. The first floor offers an oversized 1-car garage and entry space with optional bedroom or home office flexibility. The second story opens into an expansive great room, dining area, and kitchen with modern finishes, perfect for gatherings or quiet nights in. Upstairs, the private primary suite includes a closet and ensuite bath, with two additional bedrooms and a full bath completing the home.
Property Features
Property Type: Residential - Townhouse
Cooling: Central Air
Garage: 1 car attached
Heating: Forced Air
Lot Size: 0.05 Acres
Roof Type: Composite Shingle
Stories: 3.0
Taxes: $87
Year Built: 2026
Feature Descriptions
Basement/Foundation: Slab
Builder Model: Endeavor
Builder Name: Oakwood Homes
Existing Utilities: Cable Available, Electricity Available, Telephone
Exterior: Alum/Vinyl/Steel
Floor Plan: 3 Story
Garage Amenities: Oversized
Garage Type: Attached
Laundry Facilities: Electric Hook-up
Lot: Level
Square Footage: 314 (Main)
Unit: End Unit
Utilities: Cable Available, Electricity Available, Telephone
Water: Municipal
Listed By / Shown By
Listed By
Agency Name: Oakwood Homes Real Estate LLC
Agency Phone: 801-301-6482
Shown By
Agent Name: Jill Lais
Agent Phone: (719) 960-6393
Agency Title: The Cutting Edge, Realtors

Estimate Your Payment
Estimated Payment
$ 1,755.00 per month $1,650.12 Principal & Interest $7.17 Property Tax $97.71 Homeowner's Insurance
9426 Clarkville Trail | MLS# 9672814
This townhouse located at 9426 Clarkville Trail, Colorado Springs, CO 80927 is currently listed for sale with an asking price of $334,999. This property was built in 2026 and has 4 bedrooms with 1559 sq. ft. Clarkville Trail is located in the Banning Lewis Ranch subdivision. Search Banning Lewis Ranch real estate on www.jilllaishomes.com today.