.png?1721339312)
BEDS3
BATHS2 full 1 partial
SQUARE FEET2,858
MLS#7673229
STATUSActive
PROPERTY TYPEResidential - Single Family
SUBDIVISIONBuffalo Highlands
SCHOOLSchool District 27-J
Listing Courtesy of:
Real Broker, LLC DBA Real
Agency Contact: Venus@Vindiolagroup.com,303-668-9949

Property Description
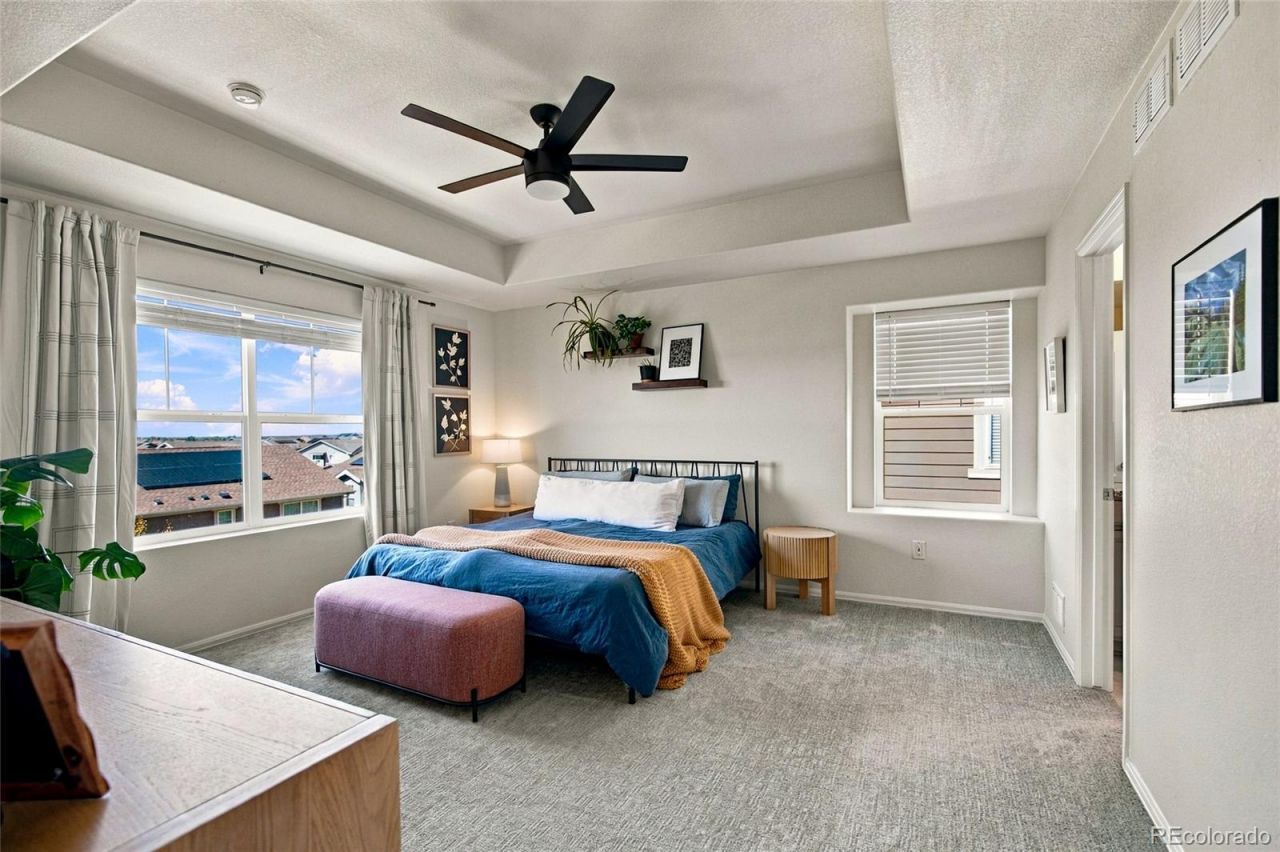
Mountain views, a walk-out basement, and 819 square feet still waiting for you to make it your own ? theres a lot to like about this Buffalo Highlands home.Built in 2020, this 3-bedroom, 2.5-bath home offers 1,880 finished square feet plus an unfinished walk-out basement with plenty of room to grow.The main floor is open and bright, with the kitchen, dining and living spaces flowing together and mountain views in the background. The kitchen features granite countertops, a large center island, pantry and new dishwasher.Upstairs, youll find all three bedrooms, including a spacious primary suite with dual vanities and a large walk-in closet. New carpet was installed in 2025.And then theres the basement. With 819 square feet, natural light and direct access to the backyard, theres room for a family room, gym, office, additional bedroom ? or a combination of all of the above.Outside, youll find a private yard, front porch and more of those Colorado mountain views. The oversized, extended 2-car garage gives you extra room for cars, bikes, toys and all the stuff that somehow follows you home.Located in Buffalo Highlands with convenient access to DIA, major highways and shopping, plus a new high school opening nearby.Move in now. Finish the basement later. And enjoy the mountain views from day one.
Property Features
Property Type: Residential - Single Family
Basement: Full, Unfinished, Walk-Out Access
Cooling: Central Air
Garage: 2 car attached
Heating: Active Solar, Forced Air, Natural Gas, Solar
Lot Size: 0.12 Acres
Roof Type: Composition
Stories: 2.0
Taxes: $5,999
Year Built: 2020
Amenities
Ceiling Fan(s)
Eat-in Kitchen
Granite Counters
Kitchen Island
Pantry
Primary Suite
Smoke Free
Walk-In Closet(s)
Smart Irrigation
Feature Descriptions
Appliances: Dishwasher, Disposal, Dryer, Oven, Range, Refrigerator, Sump Pump, Washer
Baths 3/4: 0
Baths Full: 2
Baths Half: 1
Baths Total: 3
Days on Site: 1
Exclusions: Cloud light fixture will be replaced with the light in the front bedroom and a regular light will be placed in the bedroom. Sellers personal property excluded
Exterior: Frame
Fencing: Full
Flooring: Carpet, Vinyl
HOA Fee: 60/ Monthly
Lot: Sprinklers In Front, Sprinklers In Rear
Parcel#: R0194387
Patio/Porch: Deck
Security: Carbon Monoxide Detector(s)
Sewer: Public Sewer
Special View Info: Mountain(s)
Utilities: Cable Available, Electricity Connected, Internet Access (Wired), Natural Gas Connected, Phone Available
Water: Public
Window: Window Coverings
Local Schools
High School: Prairie View
Middle School: Otho Stuart
Elementary School: Southlawn
School District: School District 27-J
Listed By / Shown By
Listed By
Agency Name: Real Broker, LLC DBA Real
Agency Contact: Venus@Vindiolagroup.com,303-668-9949
Shown By
Agent Name: Jill Lais
Agent Phone: (719) 960-6393
Agency Title: The Cutting Edge, Realtors
Estimate Your Payment
Estimated Payment
$ 3,186.88 per month $2,536.75 Principal & Interest $499.92 Property Tax $150.21 Homeowner's Insurance
9409 Rifle Street | MLS# 7673229
This single family home located at 9409 Rifle Street , Commerce City, CO 80022 is currently listed for sale with an asking price of $515,000. This property was built in 2020 and has 3 bedrooms and 2 full and 1 partial baths with 2858 sq. ft. Rifle Street is located in the Buffalo Highlands subdivision within the School District 27-J school district. Search Buffalo Highlands real estate on www.jilllaishomes.com today.