.png?1721339312)
BEDS2
BATHS1 full 1 partial
SQUARE FEET1,415
MLS#2088263
STATUSActive
PROPERTY TYPEResidential - Townhouse
SUBDIVISIONDutch Creek
SCHOOLJefferson County R-1
Listing Courtesy of:
HomeSmart
Agency Contact: ColoradoHomeswithNicole@gmail.com,303-902-1091

Property Description
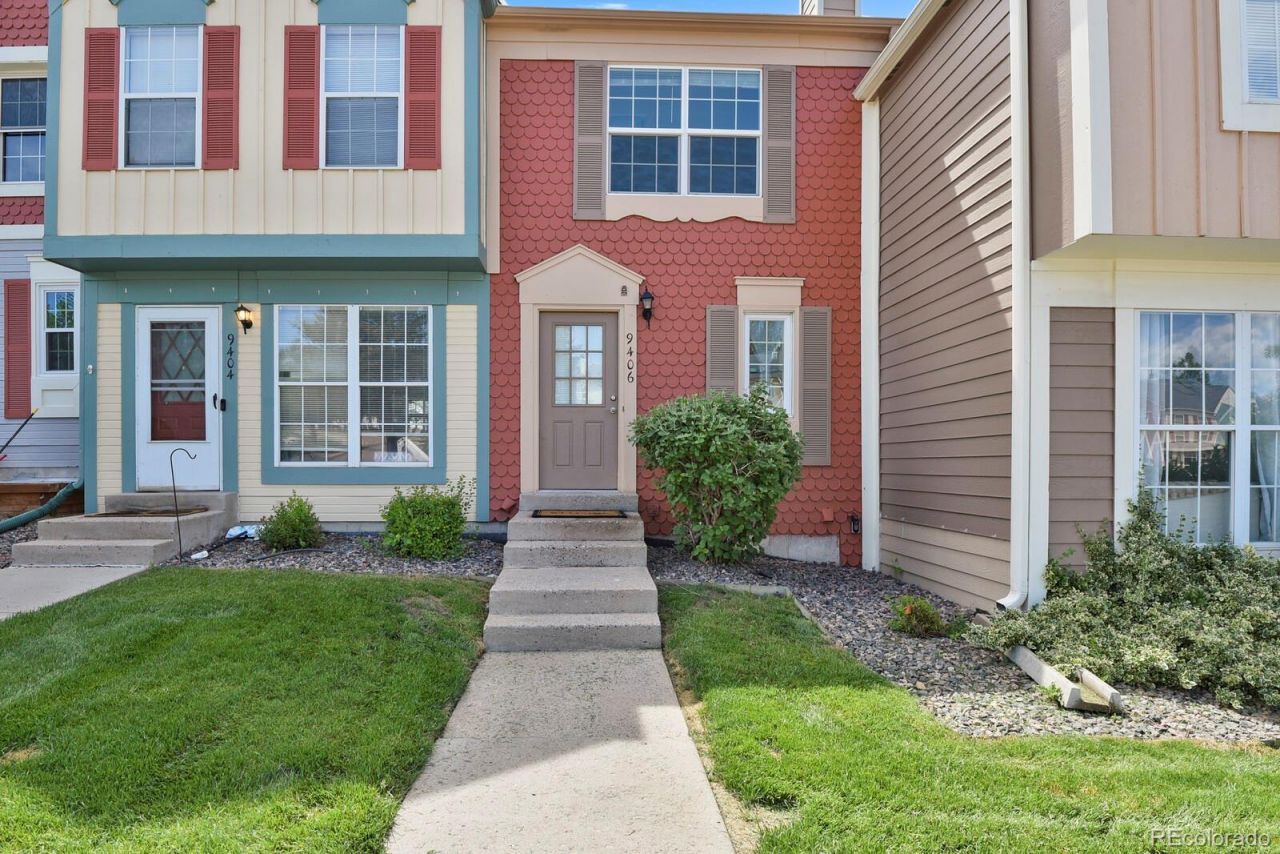
Wow ? this rare floorplan doesnt come around often! Whether you call it a three-story or a two-story with a finished basement, the vaulted ceilings give it a modern, inviting feel. Fully and professionally updated with thoughtful design and quality fixtures, the home welcomes you with luxury vinyl plank flooring flowing through the main level. The kitchen has been completely updated and redesigned to make cooking a joy, featuring bartop seating and an informal dining area that offers space to breathe while overlooking the living room below. Upstairs, the primary suite boasts new flooring, new windows, and private access to the full shared bath, while the secondary bedroom down the hall offers complete privacy. Both have their own mini-split A/C units for those warm Colorado days, and the attic fan provides efficient, affordable whole-home cooling. Head downstairs to the walkout basement, where a beautiful stone fireplace frames serene greenbelt views. Enjoy new carpet, fresh paint, and an updated powder room, with a laundry/utility room tucked away offering ample storage, plus an exterior closet for seasonal items. This unique townhome comes with all the updates, reserved parking, low HOA fees, a community pool, trails, nearby restaurants, and easy highway access. Schedule your tour today?this one wont last!
Property Features
Property Type: Residential - Townhouse
Basement: Exterior Entry, Finished, Walk-Out Access
Cooling: Air Conditioning-Room, Attic Fan
Fireplaces: 1
Heating: Forced Air, Wood
Home Style: Contemporary
Lot Size: 0.02 Acres
Roof Type: Composition
Stories: 3.0
Taxes: $2,391
Year Built: 1983
Amenities
Ceiling Fan(s)
Eat-in Kitchen
Entrance Foyer
Granite Counters
High Ceilings
Pantry
Primary Suite
Vaulted Ceiling(s)
Feature Descriptions
Appliances: Cooktop, Dishwasher, Disposal, Dryer, Microwave, Oven, Refrigerator, Self Cleaning Oven, Washer
Association Amenities: Parking, Pool, Trail(s)
Baths 3/4: 0
Baths Full: 1
Baths Half: 1
Baths Total: 2
Exclusions: Sellers personal belongings.
Exterior: Frame, Wood Siding
Fencing: None
Fireplace: Living Room, Wood Burning
Flooring: Carpet, Vinyl
HOA Fee: 292/ Monthly
Laundry: In Unit
Lot: Greenbelt, Landscaped, Master Planned
Parcel#: 169440
Patio/Porch: Front Porch, Patio
Pets Allowed: Cats OK, Dogs OK
Security: Carbon Monoxide Detector(s), Smoke Detector(s)
Sewer: Public Sewer
Special View Info: Meadow
Utilities: Cable Available, Electricity Connected, Internet Access (Wired), Natural Gas Connected
Water: Public
Window: Double Pane Windows, Window Coverings, Window Treatments
Local Schools
High School: Chatfield
Middle School: Deer Creek
Elementary School: Stony Creek
School District: Jefferson County R-1
Listed By / Shown By
Listed By
Agency Name: HomeSmart
Agency Contact: ColoradoHomeswithNicole@gmail.com,303-902-1091
Shown By
Agent Name: Jill Lais
Agent Phone: (719) 960-6393
Agency Title: The Cutting Edge, Realtors
Estimate Your Payment
Estimated Payment
$ 2,129.17 per month $1,822.03 Principal & Interest $199.25 Property Tax $107.89 Homeowner's Insurance
9406 W Ontario Drive | MLS# 2088263
This townhouse located at 9406 W Ontario Drive , Littleton, CO 80128 is currently listed for sale with an asking price of $369,900. This property was built in 1983 and has 2 bedrooms and 1 full and 1 partial baths with 1415 sq. ft. W Ontario Drive is located in the Dutch Creek subdivision within the Jefferson County R-1 school district. Search Dutch Creek real estate on www.jilllaishomes.com today.