.png?1721339312)
BEDS3
BATHS2 full 2 partial
SQUARE FEET2,056
MLS#5651678
STATUSActive
PROPERTY TYPEResidential - Condominium
SUBDIVISIONWindstream
SCHOOLCherry Creek 5
Listing Courtesy of:
Milehimodern
Agency Contact: heather@milehimodern.com,719-210-5557

Property Description
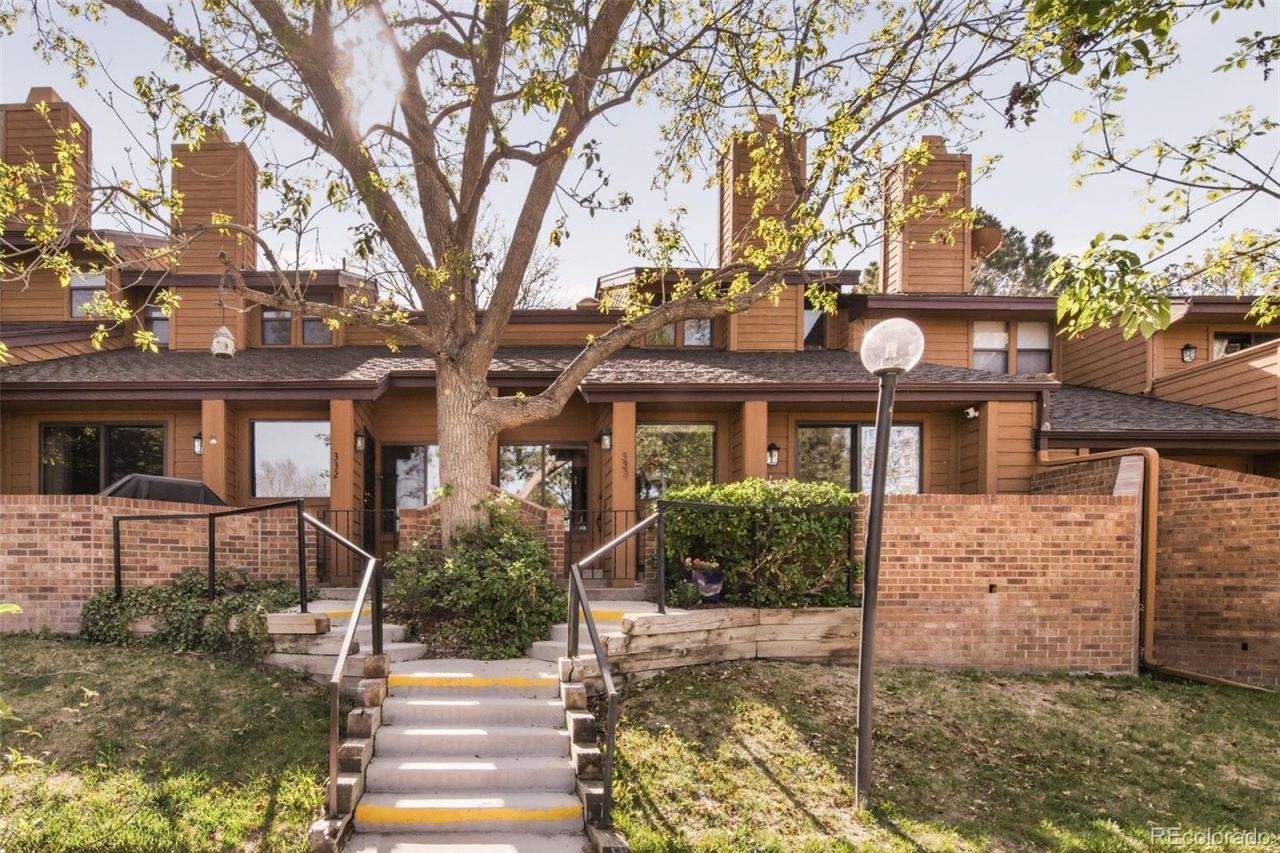
This beautifully remodeled Windstream townhome sits in an ideal location overlooking the community pool. Soaring vaulted ceilings, accent windows and abundant natural light create an airy atmosphere throughout the open-concept layout. Rich hardwood flooring flows through the main living and dining areas, leading into a remodeled kitchen featuring granite countertops, stainless steel appliances and sleek cabinetry. Upstairs, the primary suite showcases an oversized window, en-suite bath with dual vanities, skylit shower and a walk-in closet with a custom storage system. A secondary bedroom with built-ins and recessed lighting offers flexibility for guests or a home office. The finished basement, renovated in 2020, is complete with a wet bar, projector screen, media surround and updated bath. Additional highlights include a two-car attached garage with EV charging station, newer HVAC, windows and water heater, plus proximity to parks, trails, shopping, dining and Cherry Creek schools.
Property Features
Property Type: Residential - Condominium
Basement: Finished
Cooling: Central Air
Fireplaces: 1
Garage: 2 car attached
Heating: Forced Air
Home Style: Contemporary
Roof Type: Composition
Stories: 2.0
Taxes: $3,321
Year Built: 1984
Amenities
Built-in Features
Ceiling Fan(s)
Eat-in Kitchen
Entrance Foyer
Five Piece Bath
Granite Counters
High Ceilings
High Speed Internet
Open Floorplan
Pantry
Primary Suite
Smoke Free
Sound System
Vaulted Ceiling(s)
Walk-In Closet(s)
Wet Bar
Lighting
Rain Gutters
Feature Descriptions
Appliances: Dishwasher, Disposal, Dryer, Microwave, Range, Refrigerator, Tankless Water Heater, Washer
Association Amenities: Pool
Baths 3/4: 0
Baths Full: 2
Baths Half: 2
Baths Total: 4
Days on Site: 5
Exclusions: SELLERS PERSONAL PROPERTY + ALL STAGING ITEMS.
Exterior: Brick, Cedar, Frame, Wood Siding
Fencing: Full
Fireplace: Living Room, Wood Burning
Flooring: Carpet, Cork, Laminate, Tile, Wood
HOA Fee: 510/ Monthly
Laundry: In Unit
Lot: Greenbelt, Landscaped, Near Public Transit
Parcel#: 032405775
Parking: Concrete, Electric Vehicle Charging Station(s), Exterior Access Door, Finished Garage, Insulated Garage, Lighted, Oversized, Storage
Parking Notes: Concrete, Electric Vehicle Charging Station(s), Exte
Patio/Porch: Front Porch, Patio
Security: Smoke Detector(s)
Sewer: Public Sewer
Utilities: Cable Available, Natural Gas Connected, Phone Available
Water: Public
Window: Double Pane Windows, Skylight(s), Window Coverings, Window Treatments
Local Schools
High School: Overland
Middle School: Prairie
Elementary School: Eastridge
School District: Cherry Creek 5
Listed By / Shown By
Listed By
Agency Name: Milehimodern
Agency Contact: heather@milehimodern.com,719-210-5557
Shown By
Agent Name: Jill Lais
Agent Phone: (719) 960-6393
Agency Title: The Cutting Edge, Realtors
Estimate Your Payment
Estimated Payment
$ 2,963.71 per month $2,536.75 Principal & Interest $276.75 Property Tax $150.21 Homeowner's Insurance
9400 E Iliff Avenue , Unit 333 | MLS# 5651678
This condo located at 9400 E Iliff Avenue , Unit 333, Denver, CO 80231 is currently listed for sale with an asking price of $515,000. This property was built in 1984 and has 3 bedrooms and 2 full and 2 partial baths with 2056 sq. ft. E Iliff Avenue , Unit 333 is located in the Windstream subdivision within the Cherry Creek 5 school district. Search Windstream real estate on www.jilllaishomes.com today.