.png?1721339312)
BEDS3
BATHS2
SQUARE FEET3,656
MLS#1494476
STATUSActive
PROPERTY TYPEResidential - Single Family
SUBDIVISIONThe Glen At Widefield
Property Description
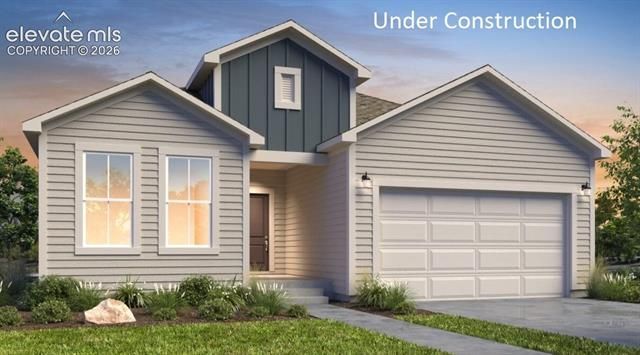
FINAL opportunities in The Glen! This stunning Lilac Ranch offers the perfect combination of open-concept living, functionality, and future flexibility. Featuring 3 bedrooms, 2 bathrooms, and an oversized 2-car garage, this home welcomes you with spacious 9-ft ceilings and a layout designed for everyday comfort and entertaining. The gourmet-style kitchen flows beautifully into the dining and living areas, creating a bright and inviting heart of the home with abundant cabinetry, a large island, and walk-in pantry space. The private primary suite offers generous space, double vanity sinks, walk-in shower, and a large walk-in closet. One of the biggest advantages of this home is the unfinished basement, already insulated and pre-plumbed, giving buyers the opportunity to create additional bedrooms, entertainment space, a gym, or multi-generational living in the future. Located in one of the final phases of the community, this home offers a rare opportunity to secure a ranch-style home in the mid-$500s with 6% incentives available. Estimated June completion. Larger homesites, beautiful design selections, and limited inventory remaining.
Property Features
Property Type: Residential - Single Family
Cooling: Central Air
Fenced: Yes
Fireplaces: None
Garage: 2 car attached
Heating: Forced Air, Natural Gas
Lot Size: 0.16 Acres
Roof Type: Composite Shingle
Stories: 1.0
Taxes: $5,926
Year Built: 2026
Feature Descriptions
Appliances: Dishwasher, Double Oven, Kitchen Vent Fan, Microwave Oven, Range, Smart Home Appliances
Association Fee: $130.00 (Annual)
Basement/Foundation: Full Basement
Builder Model: Lilac
Builder Name: Aspen View Homes
Community Features: Hiking or Biking Trails
Days on Site: 5
Existing Utilities: Cable Available, Electricity Available, Electricity Connected, Natural Gas Available, Natural Gas Connected
Exterior: Fiber Cement
Fence: All
Floor Plan: Ranch
Floors: Carpet, Luxury Vinyl
Garage Amenities: Garage Door Opener
Garage Type: Attached
Interior: 9Ft + Ceilings, Crown Molding
Laundry Facilities: Electric Hook-up, Main
Lot: Level
Square Footage: 1765 (Basement), 1891 (Main)
Utilities: Cable Available, Electricity Available, Electricity Connected, Natural Gas Available, Natural Gas Connected
Water: Assoc/Distr
Listed By / Shown By
Listed By
Agency Name: RE/MAX Professionals
Agency Phone: 303-799-9898
Shown By
Agent Name: Jill Lais
Agent Phone: (719) 960-6393
Agency Title: The Cutting Edge, Realtors

Estimate Your Payment
Estimated Payment
$ 3,356.52 per month $2,702.65 Principal & Interest $493.83 Property Tax $160.03 Homeowner's Insurance
9148 Lanceleaf Drive | MLS# 1494476
This single family home located at 9148 Lanceleaf Drive, Colorado Springs, CO 80925 is currently listed for sale with an asking price of $548,680. This property was built in 2026 and has 3 bedrooms with 3656 sq. ft. Lanceleaf Drive is located in the The Glen At Widefield subdivision. Search The Glen At Widefield real estate on www.jilllaishomes.com today.