.png?1721339312)
BEDS4
BATHS2 full 1 partial
SQUARE FEET2,384
MLS#8489365
STATUSActive
PROPERTY TYPEResidential - Single Family
SUBDIVISIONWindshire Park
SCHOOLWeld RE-4
Listing Courtesy of:
Keller Williams Realty Urban Elite
Agency Contact: devonmartinrealestate@gmail.com,720-862-8607

Property Description
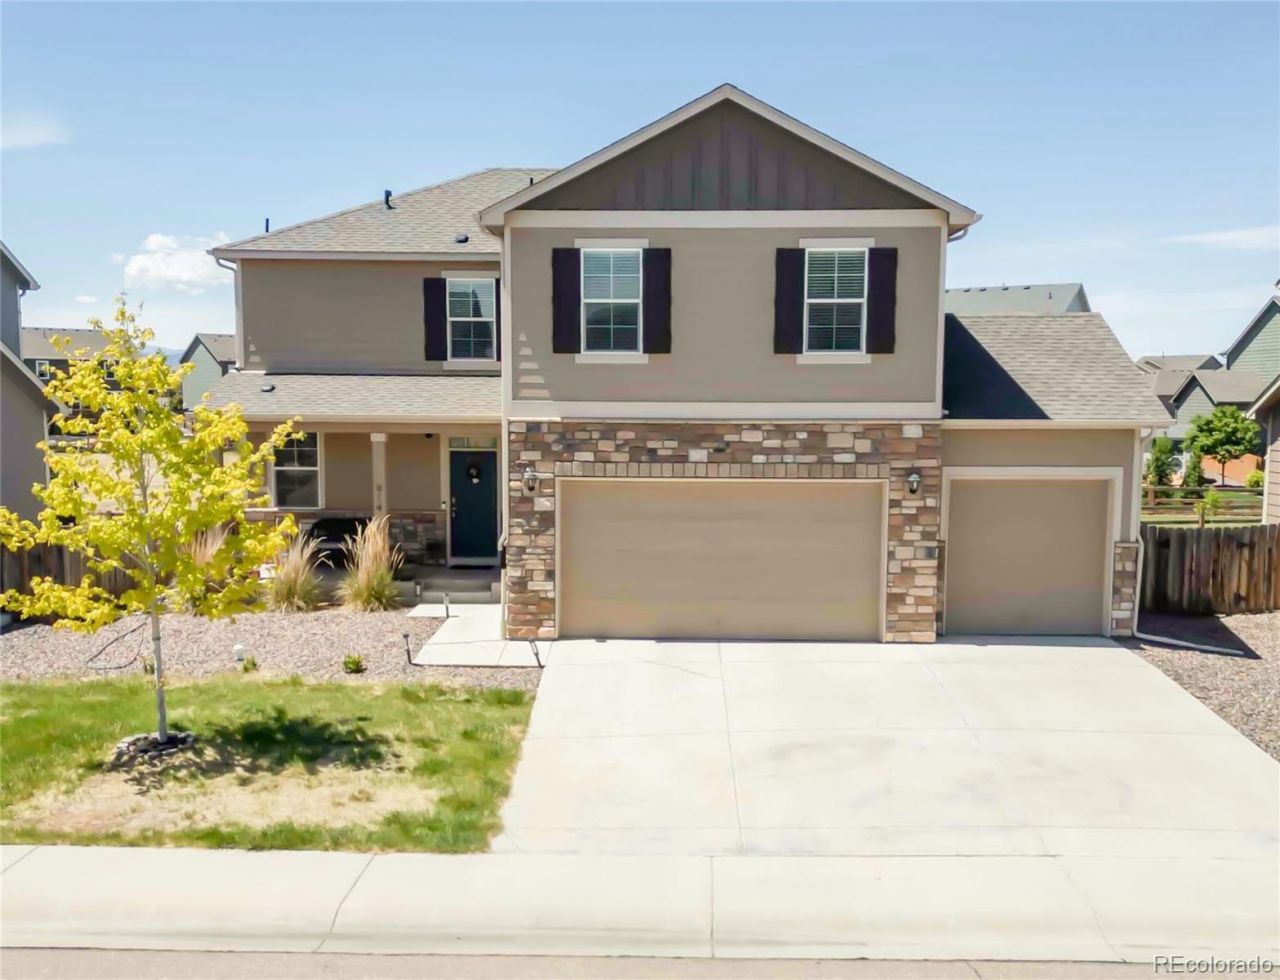
Welcome to 914 Charlton Drive in the desirable Windshire Park community. This spacious 4 bedroom, 3 bathroom home offers an open floor plan, thoughtful finishes, and plenty of space inside and out.The main level features luxury vinyl plank flooring, updated lighting, and a seamless flow between the living room, dining area, and kitchen. The spacious kitchen is both stylish and functional, featuring a large center island, granite countertops, included appliances, and plenty of room for gathering and entertaining.The massive primary suite offers a true retreat with a large walk in closet and generous space to unwind. The additional bedrooms are thoughtfully positioned on the opposite side of the home, creating added privacy and a functional layout for family, guests, or a home office. A full bathroom with dual vanity sinks adds convenience and everyday practicality.Enjoy outdoor living from the covered front porch or back patio overlooking the large lot that backs to open space. The 3 car garage provides excellent parking, storage, and flexibility.Located close to shopping, dining, Windsor Lake, and the community pool, this home offers comfort, convenience, and a great Windshire Park location.
Property Features
Property Type: Residential - Single Family
Basement: Crawl Space
Cooling: Central Air
Garage: 3 car attached
Heating: Forced Air
Lot Size: 0.16 Acres
Roof Type: Composition
Stories: 2.0
Taxes: $4,482
Year Built: 2018
Amenities
Ceiling Fan(s)
Eat-in Kitchen
Granite Counters
Open Floorplan
Pantry
Primary Suite
Smoke Free
Walk-In Closet(s)
Private Yard
Rain Gutters
Feature Descriptions
Appliances: Dishwasher, Disposal, Dryer, Microwave, Oven, Range, Refrigerator, Washer
Baths 3/4: 0
Baths Full: 2
Baths Half: 1
Baths Total: 3
Exclusions: Sellers personal property
Exterior: Concrete, Frame, Wood Siding
Fencing: Full
Flooring: Carpet, Laminate
Lot: Irrigated, Landscaped, Open Space
Parcel#: R8950412
Patio/Porch: Front Porch, Patio
Security: Smart Locks, Video Doorbell
Sewer: Public Sewer
Utilities: Cable Available, Electricity Available, Natural Gas Available, Phone Available
Water: Public
Window: Double Pane Windows
Local Schools
High School: Windsor
Middle School: Windsor
Elementary School: Grand View
School District: Weld RE-4
Listed By / Shown By
Listed By
Agency Name: Keller Williams Realty Urban Elite
Agency Contact: devonmartinrealestate@gmail.com,720-862-8607
Shown By
Agent Name: Jill Lais
Agent Phone: (719) 960-6393
Agency Title: The Cutting Edge, Realtors
Estimate Your Payment
Estimated Payment
$ 3,216.99 per month $2,684.53 Principal & Interest $373.50 Property Tax $158.96 Homeowner's Insurance
914 Charlton Drive | MLS# 8489365
This single family home located at 914 Charlton Drive , Windsor, CO 80550 is currently listed for sale with an asking price of $545,000. This property was built in 2018 and has 4 bedrooms and 2 full and 1 partial baths with 2384 sq. ft. Charlton Drive is located in the Windshire Park subdivision within the Weld RE-4 school district. Search Windshire Park real estate on www.jilllaishomes.com today.