.png?1721339312)
BEDS5
BATHS3 full
SQUARE FEET2,254
MLS#5800944
STATUSActive
PROPERTY TYPEResidential - Single Family
SUBDIVISIONAnhawa Manor
SCHOOLSt Vrain Valley RE-1J
Listing Courtesy of:
Trelora Realty, Inc.
Agency Contact: coteam@trelora.com,720-410-6100

Property Description
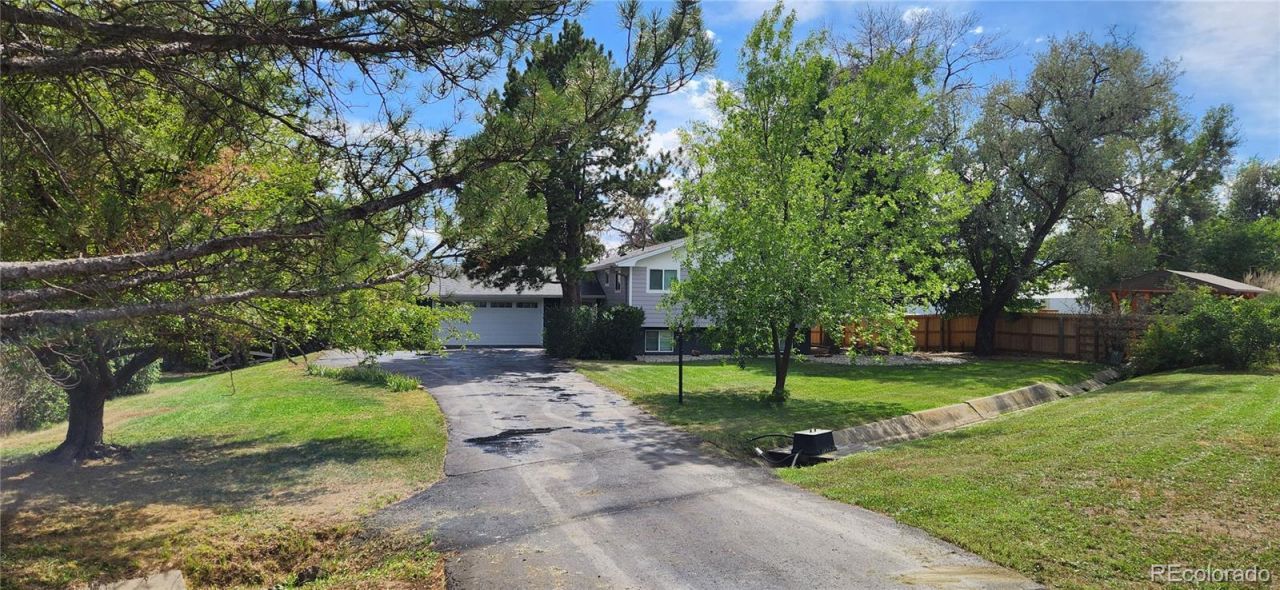
Beautiful spacious 5 bedroom 3 bath split level home on 3/4 of an acre in Boulder County. This property has been totally remodeled. Brand new roof, siding, kitchen, with never used new cabinets and Samsung appliances, updated lighting and ceiling fans, new closet, bedroom, and exterior doors, new paint inside and out, 28 new windows with lifetime warranty, cast iron and brick wood burning fireplace, picture window sunroom, spacious laundry room, and walkout basement. This property also has a large heated shop, ditch water rights, as well as a 2 car attached garage. This Gorgeous home is in a prime location within 10 minutes of the Rocky Mountains, while located in the County is only 2 minutes from town.
Property Features
Property Type: Residential - Single Family
Basement: Finished, Walk-Out Access
Cooling: Central Air
Garage: 2 car attached
Heating: Forced Air
Lot Size: 0.76 Acres
Roof Type: Composition
Taxes: $4,087
Year Built: 1966
Feature Descriptions
Baths 3/4: 0
Baths Full: 3
Baths Half: 0
Baths Total: 3
Days on Site: 1
Exclusions: Owners personal property
Exterior: Frame
Fireplace: Wood Burning
Parcel#: R0053313
Sewer: Septic Tank
Water: Public
Local Schools
High School: Longmont
Middle School: Westview
Elementary School: Hygiene
School District: St Vrain Valley RE-1J
Listed By / Shown By
Listed By
Agency Name: Trelora Realty, Inc.
Agency Contact: coteam@trelora.com,720-410-6100
Shown By
Agent Name: Jill Lais
Agent Phone: (719) 960-6393
Agency Title: The Cutting Edge, Realtors
Estimate Your Payment
Estimated Payment
$ 5,505.81 per month $4,876.48 Principal & Interest $340.58 Property Tax $288.75 Homeowner's Insurance
9126 Jotipa Drive | MLS# 5800944
This single family home located at 9126 Jotipa Drive , Longmont, CO 80503 is currently listed for sale with an asking price of $990,000. This property was built in 1966 and has 5 bedrooms and 3 full baths with 2254 sq. ft. Jotipa Drive is located in the Anhawa Manor subdivision within the St Vrain Valley RE-1J school district. Search Anhawa Manor real estate on www.jilllaishomes.com today.