.png?1721339312)
BEDS4
BATHS3
SQUARE FEET4,084
MLS#8538616
STATUSActive
PROPERTY TYPEResidential - Single Family
SUBDIVISIONThe Glen At Widefield
Property Description
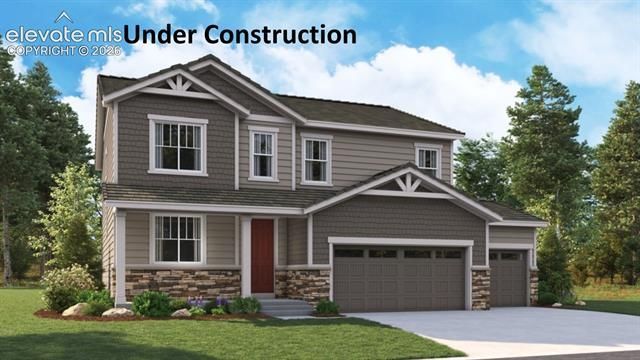
**!!AVAILABLE AUGUST **This Hemingway is designed to impress with two stories of thoughtfully crafted living spaces and designer finishes throughout. The main floor features an open-concept layout ideal for entertaining. The inviting great room offers a cozy fireplace and large windows that fill the space with natural light. The kitchen is sure to impress any level of chef, complete with a large quartz center island, walk-in pantry, and stainless steel appliances, and it flows seamlessly into a bright and airy sunroom. A 2-car garage, versatile flex room, powder bath, and mudroom complete the main level. Upstairs, you’ll find three generous secondary bedrooms and a shared bath, providing comfortable accommodations for family or guests. A spacious loft offers additional living space, and the conveniently located laundry room sits near the private primary suite. The primary retreat showcases a large bath and a spacious walk-in closet. A full unfinished basement provides plenty of room to grow and customize to fit your needs.
Property Features
Property Type: Residential - Single Family
Cooling: Central Air
Garage: 2 car attached
Heating: Forced Air
Lot Size: 0.19 Acres
Roof Type: Composite Shingle
Stories: 2.0
Year Built: 2026
Feature Descriptions
Appliances: Dishwasher, Disposal, Microwave Oven, Oven, Range
Association Fee: $100.00 (Annual)
Basement/Foundation: Full Basement, Slab, Walk Out
Builder Model: Hemingway / C
Builder Name: Richmond Am Hm
Existing Utilities: See Prop Desc Remarks
Exterior: See Prop Desc Remarks
Floor Plan: 2 Story
Floors: Carpet, Luxury Vinyl
Garage Type: Attached
Interior: Great Room
Laundry Facilities: Upper
Lot: See Prop Desc Remarks
Square Footage: 1344 (Basement), 1344 (Main)
Utilities: See Prop Desc Remarks
Water: Assoc/Distr
Listed By / Shown By
Listed By
Agency Name: Richmond Realty Inc
Agency Phone: 303-773-1100
Shown By
Agent Name: Jill Lais
Agent Phone: (719) 960-6393
Agency Title: The Cutting Edge, Realtors

Estimate Your Payment
Estimated Payment
$ 2,999.75 per month $2,832.05 Principal & Interest $0.00 Property Tax (data not provided by mls) $167.69 Homeowner's Insurance
9046 Lanceleaf Drive | MLS# 8538616
This single family home located at 9046 Lanceleaf Drive, Colorado Springs, CO 80925 is currently listed for sale with an asking price of $574,950. This property was built in 2026 and has 4 bedrooms with 4084 sq. ft. Lanceleaf Drive is located in the The Glen At Widefield subdivision. Search The Glen At Widefield real estate on www.jilllaishomes.com today.