.png?1721339312)
BEDS3
BATHS2 full
SQUARE FEET1,321
MLS#2066566
STATUSActive
PROPERTY TYPEResidential - Single Family
SUBDIVISIONMarston
SCHOOLDenver 1
Listing Courtesy of:
Keller Williams Preferred Realty
Agency Contact: chandramartinez@kw.com,303-908-5915

Property Description
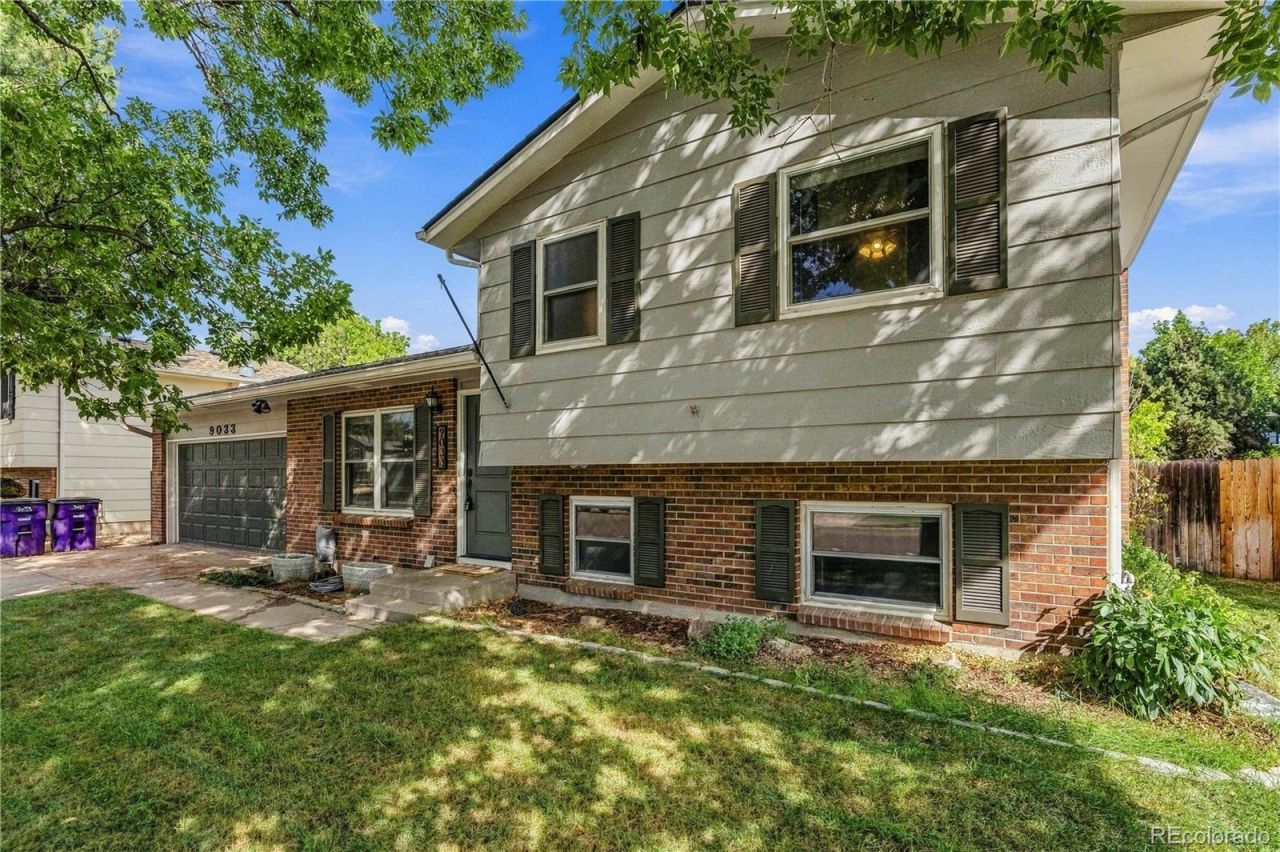
Welcome home! This home offers the perfect blend of modern updates, comfortable living spaces, and an inviting neighborhood setting. From the moment you step inside, youll appreciate the open floor plan designed for both everyday living and entertaining.The dining and living area flows seamlessly into the stunning kitchen?the true heart of the home. Thoughtfully updated with newer cabinetry featuring abundant drawer storage, quartz countertops, and stainless steel appliances, this kitchen is as functional as it is attractive.Upstairs, youll find two generously sized bedrooms and a well-appointed bathroom with double vanities.The lower level offers even more flexibility, featuring a fully renovated bathroom with a shower and a versatile room that can serve as a guest bedroom, home office, gym, or hobby space. The garden level family room provides a cozy gathering space centered around a gas fireplace, perfect for relaxing evenings at home. Step outside to the private, inviting backyard, where a spacious covered deck creates an ideal spot for morning coffee, outdoor dining, or entertaining friends and family.Additional updates include a newer furnace and A/C, newer flooring throughout, modern lighting, and a newer roof, providing peace of mind and a truly move-in-ready experience.Beyond the home itself, youll love the amazing location and neighborhood. Enjoy the convenience of having multiple parks and trails, shopping, and dining options within walking distance.Beautifully updated, thoughtfully maintained, and ready for you to make it home?this one is a MUST SEE!
Property Features
Property Type: Residential - Single Family
Basement: Finished
Cooling: Central Air
Garage: 2 car attached
Heating: Forced Air
Lot Size: 0.15 Acres
Roof Type: Shingle
Taxes: $2,727
Year Built: 1979
Feature Descriptions
Baths 3/4: 1
Baths Full: 1
Baths Half: 0
Baths Total: 2
Days on Site: 1
Exclusions: sellers personal items and staging items
Exterior: Frame
Lot: Level
Parcel#: 9101-03-031
Parking: Concrete
Parking Notes: Concrete
Sewer: Public Sewer
Water: Public
Local Schools
High School: John F. Kennedy
Middle School: Grant Ranch E-8
Elementary School: Grant Ranch E-8
School District: Denver 1
Listed By / Shown By
Listed By
Agency Name: Keller Williams Preferred Realty
Agency Contact: chandramartinez@kw.com,303-908-5915
Shown By
Agent Name: Jill Lais
Agent Phone: (719) 960-6393
Agency Title: The Cutting Edge, Realtors
Estimate Your Payment
Estimated Payment
$ 2,987.26 per month $2,605.72 Principal & Interest $227.25 Property Tax $154.29 Homeowner's Insurance
9033 W Union Avenue | MLS# 2066566
This single family home located at 9033 W Union Avenue , Denver, CO 80123 is currently listed for sale with an asking price of $529,000. This property was built in 1979 and has 3 bedrooms and 2 full baths with 1321 sq. ft. W Union Avenue is located in the Marston subdivision within the Denver 1 school district. Search Marston real estate on www.jilllaishomes.com today.