.png?1721339312)
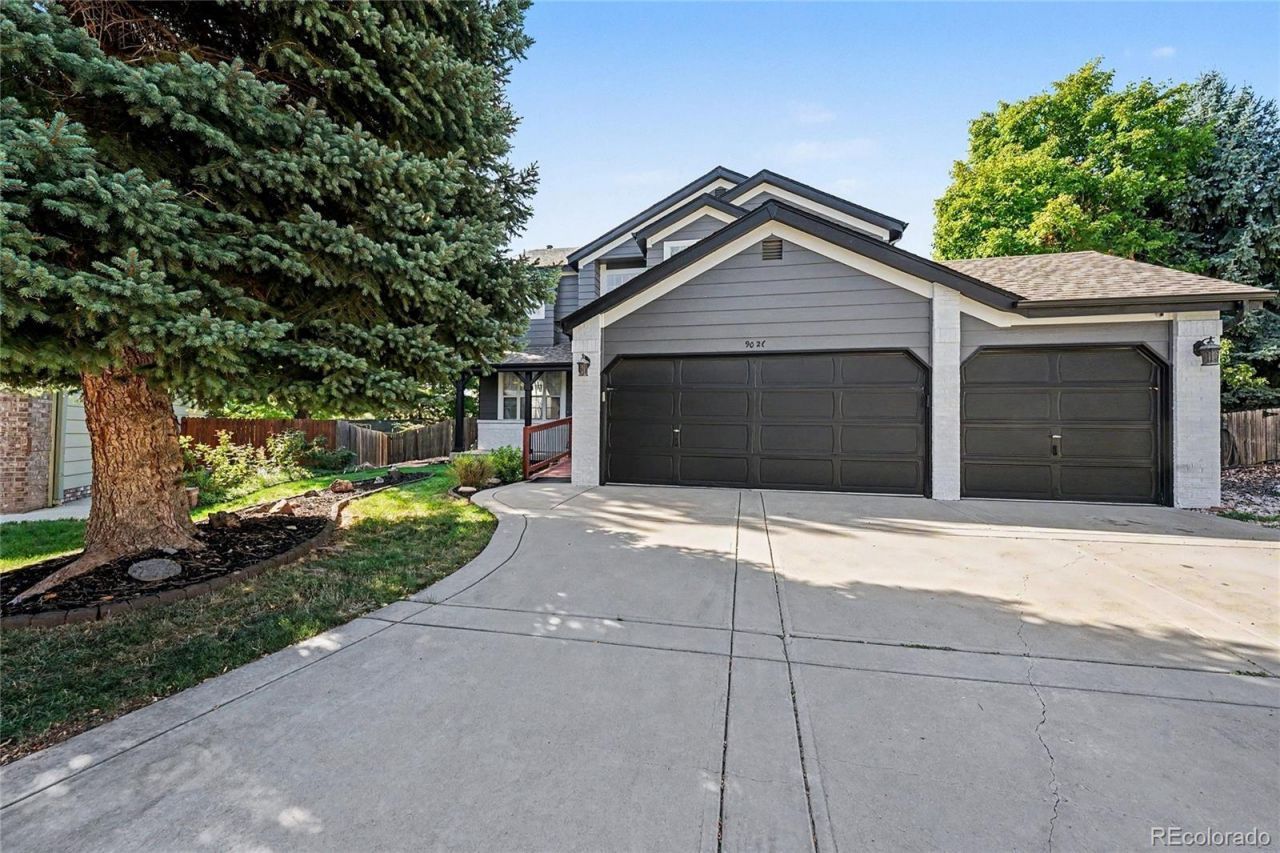
BEDS5
BATHS4 full
SQUARE FEET3,804
MLS#8260467
STATUS(Short Sale) - Active
PROPERTY TYPEResidential - Single Family
SUBDIVISIONMountain View II
SCHOOLJefferson County R-1
Listing Courtesy of:
Orchard Brokerage LLC
Agency Contact: Jen.dittemore@orchard.com,720-441-9332

Property Description
Click the Virtual Tour link to view the 3D walkthrough. Discounted rate options and no lender fee future refinancing may be available for qualified buyers of this home. Welcome home to 9026 W Remington Place! Nestled in a quiet and highly coveted Littleton neighborhood, this stunning 5-bedroom, 4-bathroom home perfectly balances timeless comfort with modern convenience. As you step inside, you are greeted by an abundance of natural light showcasing a thoughtfully designed floor plan built for everyday living and entertaining. Cozy up by the fireplace in the spacious family room or host memorable gatherings across the seamless main level layout. Upstairs features a private primary suite alongside generous secondary bedrooms. Step outside to your expansive, private backyard on a prime 0.17-acre lot?ideal for weekend BBQs, gardening, or soaking up the Colorado sunshine. Complete with central A/C and a multi-car garage, this gem is just minutes from top-rated Jefferson County schools, parks, shopping, and scenic trails. Dont miss the chance to make this Littleton beauty your own!
Property Features
Property Type: Residential - Single Family
Basement: Finished, Interior Entry
Cooling: Central Air
Garage: 3 car attached
Heating: Forced Air
Home Style: Contemporary
Lot Size: 0.17 Acres
Roof Type: Composition
Stories: 2.0
Taxes: $5,756
Year Built: 1996
Amenities
Ceiling Fan(s)
In-Law Floorplan
Primary Suite
Walk-In Closet(s)
Lighting
Private Yard
Rain Gutters
Spa/Hot Tub
Feature Descriptions
Accessibility: Accessible Approach with Ramp
Appliances: Dishwasher, Disposal, Microwave, Range, Refrigerator
Baths 3/4: 2
Baths Full: 2
Baths Half: 0
Baths Total: 4
Days on Site: 1
Exclusions: Sellers Personal Property.
Exterior: Frame, Wood Siding
Flooring: Carpet, Vinyl
HOA Fee: 48/ Monthly
Hot Tub: Yes
Laundry: Sink, In Unit
Parcel#: 414275
Patio/Porch: Patio
Security: Carbon Monoxide Detector(s), Smoke Detector(s)
Sewer: Public Sewer
Special View Info: Mountain(s)
Utilities: Cable Available, Electricity Connected, Phone Available
Water: Public
Window: Window Coverings
Local Schools
High School: Chatfield
Middle School: Falcon Bluffs
Elementary School: Mortensen
School District: Jefferson County R-1
Listed By / Shown By
Listed By
Agency Name: Orchard Brokerage LLC
Agency Contact: Jen.dittemore@orchard.com,720-441-9332
Shown By
Agent Name: Jill Lais
Agent Phone: (719) 960-6393
Agency Title: The Cutting Edge, Realtors
Estimate Your Payment
Estimated Payment
$ 5,305.77 per month $4,556.31 Principal & Interest $479.67 Property Tax $269.79 Homeowner's Insurance
9026 W Remington Place | MLS# 8260467
This single family home located at 9026 W Remington Place, Littleton, CO 80128 is currently listed for sale with an asking price of $925,000. This property was built in 1996 and has 5 bedrooms and 4 full baths with 3804 sq. ft. W Remington Place is located in the Mountain View II subdivision within the Jefferson County R-1 school district. Search Mountain View II real estate on www.jilllaishomes.com today.