.png?1721339312)
BEDS3
BATHS2 full 1 partial
SQUARE FEET1,987
MLS#9748384
STATUSActive
PROPERTY TYPEResidential - Townhouse
SUBDIVISIONChatfield Commons
SCHOOLJefferson County R-1
Listing Courtesy of:
Equity Colorado Real Estate
Agency Contact: 303-961-7517

Property Description
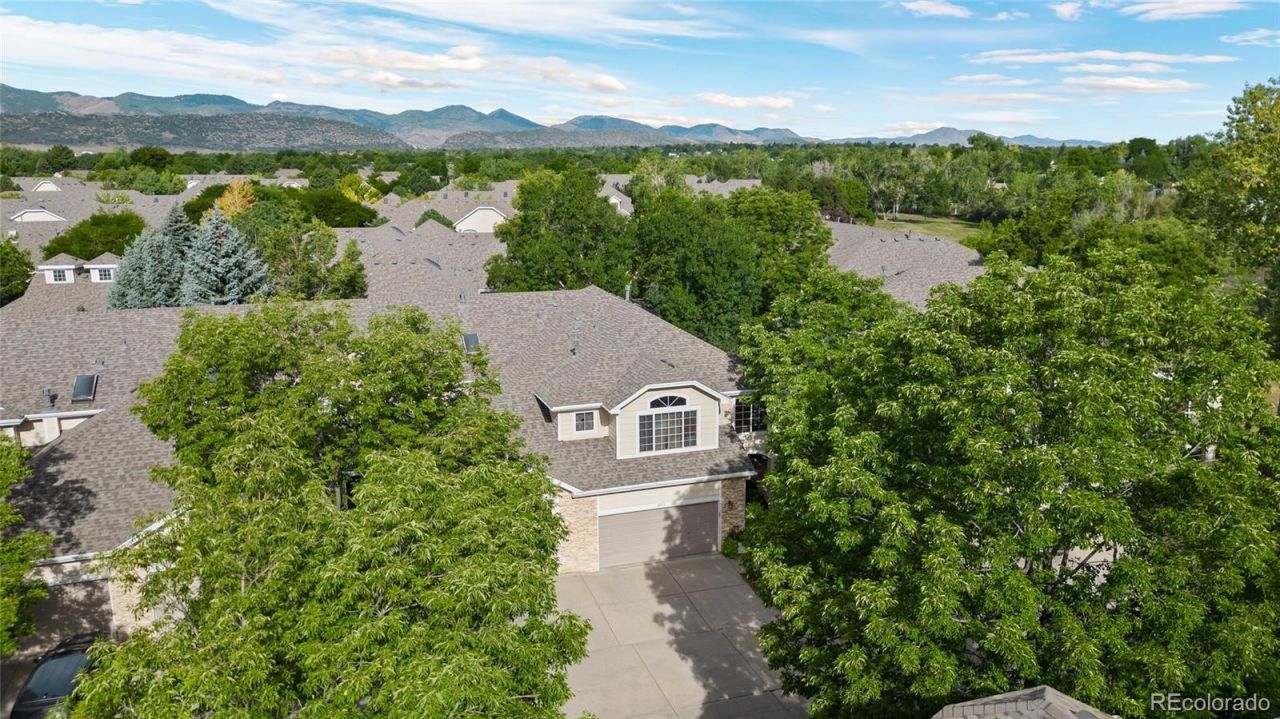
Welcome home to this stunning end-unit townhome, the largest floor plan available in the sought-after Village at Dakota community. Tucked away on a quiet cul-de-sac, this home backs to a small greenbelt with mature trees and sits just steps from the neighborhood pool and clubhouse. Step outside to your own private oasis ? a large fenced patio (brand-new fence) bursting with glorious flowers, and an attached pergola featuring remote-controlled lighting, perfect for lovely evenings of outdoor dining surrounded by greenery. Inside, soaring ceilings and oversized picture windows fill the great room with natural light, anchored by a striking dual-sided glass fireplace shared between the living room and diring room. Rich bamboo flooring flows throughout the main level, complemented by stainless steel appliances in the kitchen. The main-level dining room offers flexible living space, currently styled as a cozy seating area. Upstairs, there are 3 bedrooms, one of which is a spacious primary suite with a large ensuite bath and an expansive walk-in closet. Recent updates provide peace of mind, including a newer HVAC system and a roof and gutters that are just two years old. Dont miss this rare opportunity to own the best of Village at Dakota living!
Property Features
Property Type: Residential - Townhouse
Basement: Crawl Space
Cooling: Central Air
Fireplaces: 1
Garage: 2 car attached
Heating: Forced Air
Lot Size: 0.06 Acres
Roof Type: Composition
Stories: 2.0
Taxes: $2,761
Year Built: 1999
Amenities
Breakfast Bar
Eat-in Kitchen
Entrance Foyer
High Ceilings
Kitchen Island
Laminate Counters
Open Floorplan
Primary Suite
Smoke Free
Walk-In Closet(s)
Lighting
Private Yard
Feature Descriptions
Appliances: Dishwasher, Disposal, Dryer, Gas Water Heater, Microwave, Range, Refrigerator, Washer
Association Amenities: Clubhouse, Parking, Pool, Spa/Hot Tub
Baths 3/4: 0
Baths Full: 2
Baths Half: 1
Baths Total: 3
Days on Site: 2
Exclusions: Sellers Personal Property, furniture and decor
Exterior: Frame, Wood Siding
Fencing: Full
Fireplace: Dining Room, Great Room
Flooring: Bamboo, Laminate
HOA Fee: 282/ Monthly
Hot Tub: Yes
Lot: Cul-De-Sac, Greenbelt, Landscaped
Parcel#: 426372
Parking: Concrete
Parking Notes: Concrete
Patio/Porch: Covered, Front Porch, Patio
Pets Allowed: Cats OK, Dogs OK
Pool: Outdoor Pool
Security: Carbon Monoxide Detector(s), Smoke Detector(s)
Sewer: Public Sewer
Swimming Pool: Yes
Utilities: Electricity Connected, Natural Gas Connected, Phone Available
Water: Public
Window: Double Pane Windows, Window Coverings
Local Schools
High School: Chatfield
Middle School: Falcon Bluffs
Elementary School: Coronado
School District: Jefferson County R-1
Listed By / Shown By
Listed By
Agency Name: Equity Colorado Real Estate
Agency Contact: 303-961-7517
Shown By
Agent Name: Jill Lais
Agent Phone: (719) 960-6393
Agency Title: The Cutting Edge, Realtors
Estimate Your Payment
Estimated Payment
$ 2,969.22 per month $2,586.01 Principal & Interest $230.08 Property Tax $153.13 Homeowner's Insurance
8951 W Phillips Drive | MLS# 9748384
This townhouse located at 8951 W Phillips Drive, Littleton, CO 80128 is currently listed for sale with an asking price of $525,000. This property was built in 1999 and has 3 bedrooms and 2 full and 1 partial baths with 1987 sq. ft. W Phillips Drive is located in the Chatfield Commons subdivision within the Jefferson County R-1 school district. Search Chatfield Commons real estate on www.jilllaishomes.com today.