.png?1721339312)
BEDS2
BATHS2
MLS#3742740
STATUSActive
PROPERTY TYPEResidential - Single Family
SUBDIVISIONBanning Lewis Ranch
Property Description
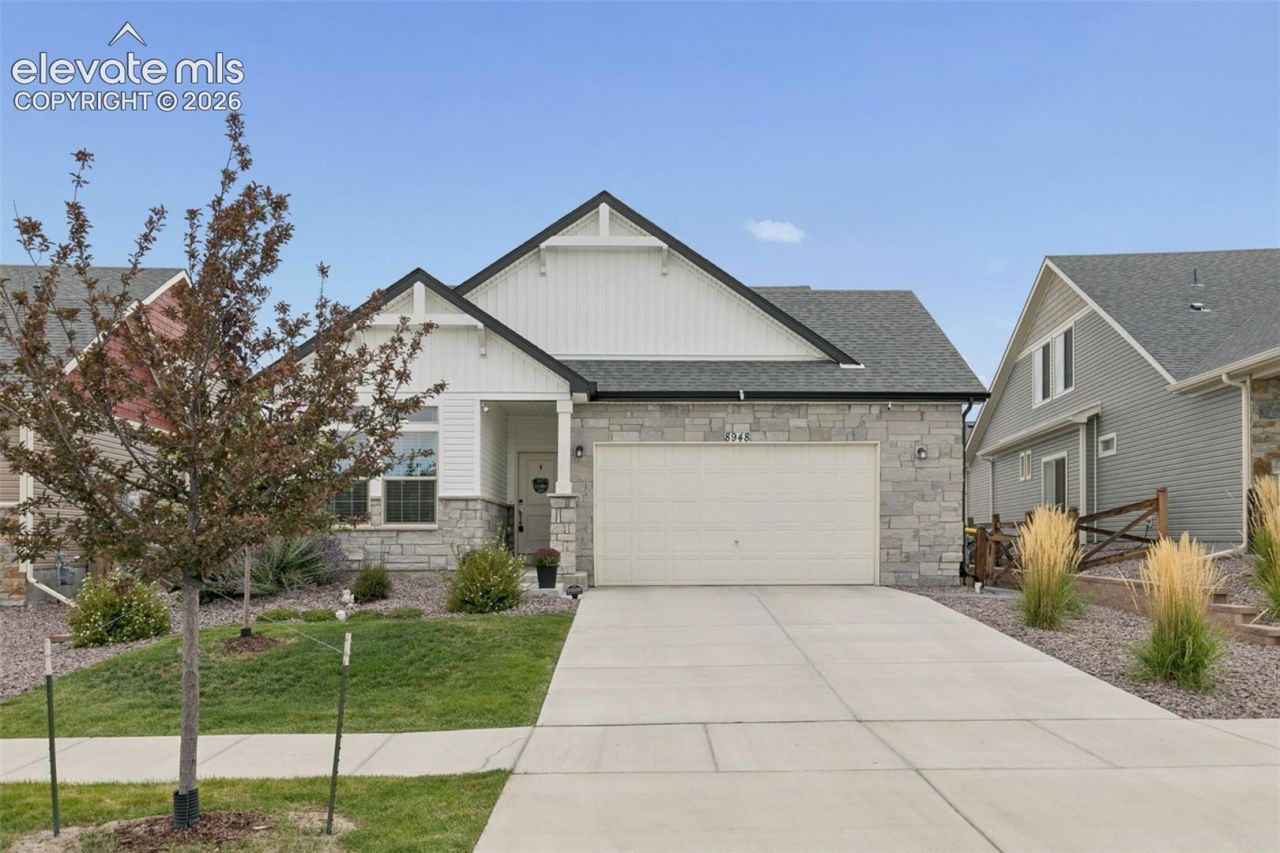
Welcome to The Retreat! Colorado Springs only active 55+ community. More than 40 resident lead clubs, Pickelball, boccee, hiking, biking. The list goes on and on. This home features 9' ceilings throughout, 2 bedrooms and 2 bathrooms with graite countertops on main level. Cabinet height in Master bath 36' high. Ceiling fans in both bedrooms and living room One of the best features is the Colorado Doors in the living room, bringing the outside inside! All windows have window treatments. Great large loft upstairs to make what you need: sitting area, 2nd living area, grandkids play area, gym. The uses are endless! Beautifully appointed backyard lanscaping with a rose garden is very delightful! A 32 wide sideway leads you from the front gate to the 12' round patio seating area in addition to the large, oversized covered patio. Nicely appointed shrubbery and trees will provide privacy from the wonderful backyard neighbors! And you are just a few minutes walk to the Pickelball Courts, Pool, Hot Tub and The BARN. Make your appointment today. This is the only home in The Retreat at this sq footage currently listed!
Property Features
Property Type: Residential - Single Family
Cooling: Ceiling Fan(s), Central Air
Fenced: Yes
Heating: Forced Air
Lot Size: 0.14 Acres
Roof Type: Composite Shingle
Stories: 2.0
Taxes: $4,415
Year Built: 2022
Feature Descriptions
Appliances: Dishwasher, Disposal, Dryer, Gas in Kitchen, Kitchen Vent Fan, Microwave Oven, Range, Self Cleaning Oven, Washer
Builder Model: HIDEAWAY
Builder Name: Oakwood Homes
CommunityFeatures: Club House, Dog Park, Fitness Center, Garden Area, Gated Community, Hiking or Biking Trails, Parks or Open Space, Pool
Existing Utilities: Cable Available, Electricity Available, Natural Gas Available
Exterior: Alum/Vinyl/Steel
Fence: All
Floor Plan: 2 Story
Garage Amenities: Garage Door Opener, Oversized
Garage Type: Attached
Laundry Facilities: Main
LotDescription: Level
Sewer: Sewer
Water: Municipal
Listed By / Shown By
Listed By
Agency Name: HomeSmart
Agency Phone: 719-634-8761
Shown By
Agent Name: Jill Lais
Agent Phone: (719) 960-6393
Agency Title: The Cutting Edge, Realtors

Estimate Your Payment
Estimated Payment
$ 3,263.49 per month $2,733.78 Principal & Interest $367.83 Property Tax $161.88 Homeowner's Insurance
8948 Braemore Heights | MLS# 3742740
This single family home located at 8948 Braemore Heights, Colorado Springs, CO 80927 is currently listed for sale with an asking price of $555,000. This property was built in 2022 and has 2 bedrooms. Braemore Heights is located in the Banning Lewis Ranch subdivision. Search Banning Lewis Ranch real estate on www.jilllaishomes.com today.