.png?1721339312)
BEDS5
BATHS4 full
SQUARE FEET4,350
MLS#7771930
STATUSActive
PROPERTY TYPEResidential - Single Family
SUBDIVISIONKings Deer
SCHOOLLewis-Palmer 38
Listing Courtesy of:
The Platinum Group
Agency Contact: bobbipriceteam@gmail.com,719-599-3451

Property Description
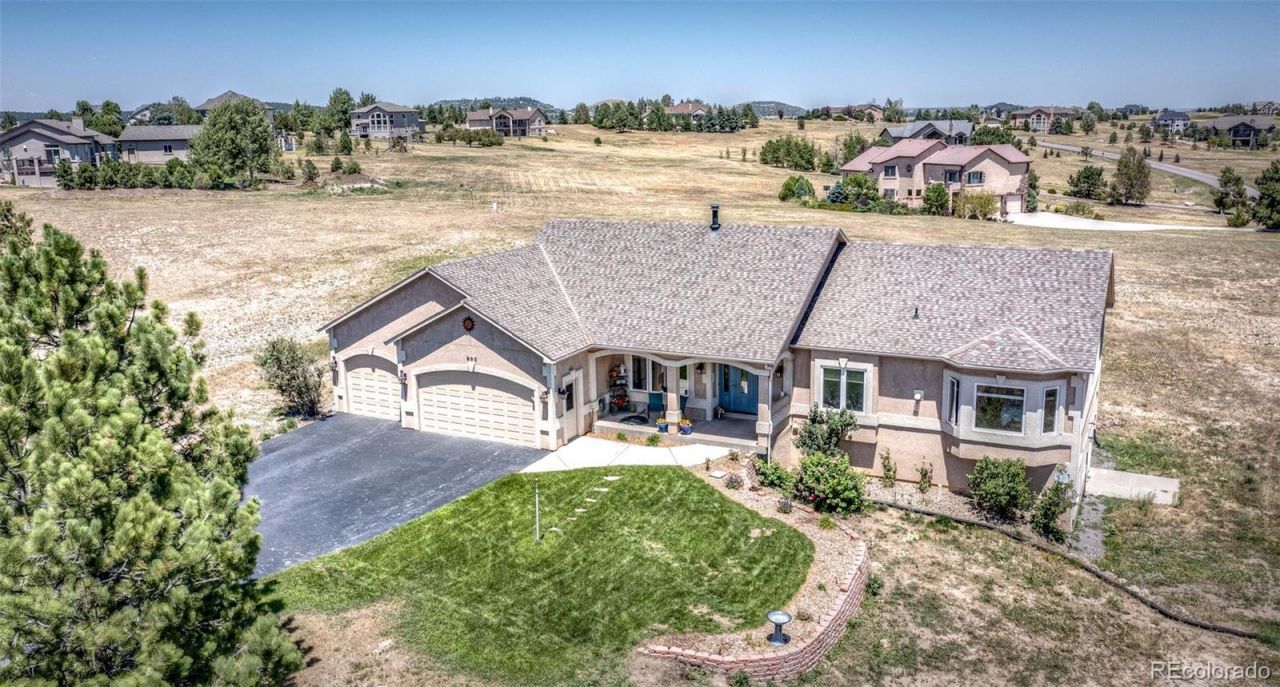
Stunning & updated 4350 sq ft- 5 bedroom, 4 bath on 2 1/2 acre lot with golf course view- South facing circular resurfaced paved driveway - Some nice pines & front landscaping - fully fenced with an invisible fence for dogs- Fresh interior paint- New carpeting- refinished hardwood floors- 3 fireplaces- Immaculate, shows great & is move in ready. Perfect 1 level living & finished walkout basement.
Property Features
Property Type: Residential - Single Family
Basement: Daylight, Finished, Full, Interior Entry, Walk-Out Access
Cooling: Other
Fireplaces: 3
Garage: 3 car attached
Heating: Forced Air, Natural Gas
Home Style: Contemporary
Lot Size: 2.50 Acres
Roof Type: Composition
Stories: 1.0
Taxes: $4,323
Year Built: 2000
Amenities
Breakfast Bar
Built-in Features
Ceiling Fan(s)
Central Vacuum
Eat-in Kitchen
Entrance Foyer
Five Piece Bath
Granite Counters
High Ceilings
High Speed Internet
Kitchen Island
Open Floorplan
Pantry
Primary Suite
Smoke Free
Tile Counters
Vaulted Ceiling(s)
Walk-In Closet(s)
Wet Bar
Feature Descriptions
Appliances: Bar Fridge, Convection Oven, Cooktop, Dishwasher, Disposal, Double Oven, Down Draft, Dryer, Freezer, Gas Water Heater, Microwave, Oven, Range, Refrigerator, Self Cleaning Oven, Washer
Association Amenities: Clubhouse, Golf Course, Park, Parking, Playground, Trail(s)
Baths 3/4: 2
Baths Full: 2
Baths Half: 0
Baths Total: 4
Exclusions: none
Exterior: Frame, Stucco
Fencing: None
Fireplace: Family Room, Gas Log, Living Room, Primary Bedroom
Flooring: Carpet, Laminate, Wood
HOA Fee: 317/ Annually
Laundry: Sink, In Unit
Lot: Cul-De-Sac, Fire Mitigation, Landscaped, Level, Meadow, Sloped, Sprinklers In Front
Parcel#: 61080-09-010
Parking: 220 Volts, Asphalt, Circular Driveway, Floor Coating, Lighted, Storage
Parking Notes: 220 Volts, Asphalt, Circular Driveway, Floor Coating,
Patio/Porch: Covered, Deck, Front Porch, Patio
Pets Allowed: Yes
Security: Carbon Monoxide Detector(s)
Sewer: Septic Tank
Special View Info: Golf Course, Meadow
Utilities: Cable Available, Electricity Connected, Internet Access (Wired), Natural Gas Connected, Phone Available
Water: Well
Window: Bay Window(s), Double Pane Windows, Egress Windows, Window Coverings
Local Schools
High School: Palmer Ridge
Middle School: Lewis-Palmer
Elementary School: Prairie Winds
School District: Lewis-Palmer 38
Listed By / Shown By
Listed By
Agency Name: The Platinum Group
Agency Contact: bobbipriceteam@gmail.com,719-599-3451
Shown By
Agent Name: Jill Lais
Agent Phone: (719) 960-6393
Agency Title: The Cutting Edge, Realtors
Estimate Your Payment
Estimated Payment
$ 6,360.26 per month $5,664.60 Principal & Interest $360.25 Property Tax $335.42 Homeowner's Insurance
890 E Kings Deer Point | MLS# 7771930
This single family home located at 890 E Kings Deer Point , Monument, CO 80132 is currently listed for sale with an asking price of $1,150,000. This property was built in 2000 and has 5 bedrooms and 4 full baths with 4350 sq. ft. E Kings Deer Point is located in the Kings Deer subdivision within the Lewis-Palmer 38 school district. Search Kings Deer real estate on www.jilllaishomes.com today.