.png?1721339312)
BEDS3
BATHS2
SQUARE FEET2,328
MLS#5627106
STATUSActive
PROPERTY TYPEResidential - Single Family
SUBDIVISIONHighland Lakes
Property Description
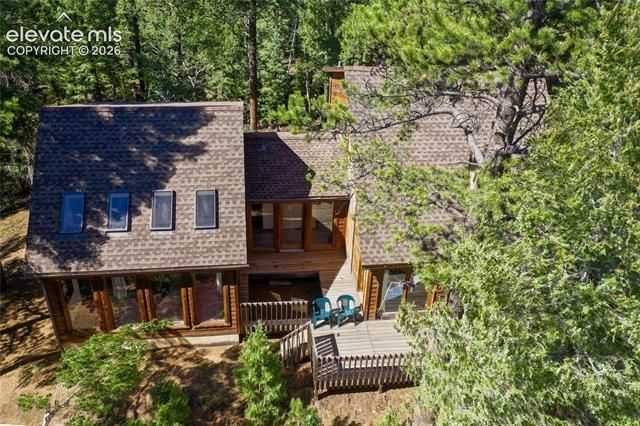
Welcome to Cottonwood Lake Dr. in Highland Lakes, this charming cedar-sided home offers a perfect blend of natural beauty and modern comfort. Enjoy the best of Southern exposure with stunning views of Pikes Peak. The living room features a beautiful wood-burning stove, perfect for those chilly evenings. A new addition was added in 1990, providing a spacious master bedroom and a convenient 3/4 bathroom. The upper level has a large, open loft, ideal for relaxing, movie nights, or even converting into an additional bedroom. The lower level has a walk-out directly to the backyard. Relax on the front deck, designed with an open area perfect for a hot tub, and take in the surroundings and wildlife. The home also had a newer roof installed in 2023. Set on 1.22 acres of treed land, the property offers easy access to the many amenities of Highland Lakes, including seven ponds perfect for fishing, canoeing, ice fishing, and ice skating.
Property Features
Property Type: Residential - Single Family
Cooling: Ceiling Fan(s)
Fireplaces: Main Level, Wood Burning, Wood Burning Stove
Heating: Electric, Wood
Lot Size: 1.22 Acres
Roof Type: Composite Shingle
Taxes: $1,159
Year Built: 1984
Feature Descriptions
Appliances: 220v in Kitchen, Dryer, Oven, Range, Refrigerator, Washer
Association Fee: $100.00 (Annual)
Basement/Foundation: Walk Out
Community Features: Lake/Pond
Complex Amenities: Club House, Lake/Pond
Days on Site: 53
Existing Utilities: Electricity Connected
Exterior: Cedar
Floor Plan: Tri-Level
Floors: Carpet, Tile, Vinyl/Linoleum
Garage Type: None
Interior: Vaulted Ceilings
Laundry Facilities: Main
Lot: Level, Rural, Trees/Woods, See Prop Desc Remarks
Outbuilding(s): Yes
Square Footage: 1589 (Main)
Utilities: Electricity Connected
Water: Assoc/Distr
Wooded: Yes
Listed By / Shown By
Listed By
Agency Name: Irene Tanis
Agency Phone: 719-332-0056
Shown By
Agent Name: Jill Lais
Agent Phone: (719) 960-6393
Agency Title: The Cutting Edge, Realtors

Estimate Your Payment
Estimated Payment
$ 2,313.90 per month $2,093.44 Principal & Interest $96.50 Property Tax $123.96 Homeowner's Insurance
886 Cottonwood Lake Drive | MLS# 5627106
This single family home located at 886 Cottonwood Lake Drive, Divide, CO 80814 is currently listed for sale with an asking price of $425,000. This property was built in 1984 and has 3 bedrooms with 2328 sq. ft. Cottonwood Lake Drive is located in the Highland Lakes subdivision. Search Highland Lakes real estate on www.jilllaishomes.com today.