.png?1721339312)
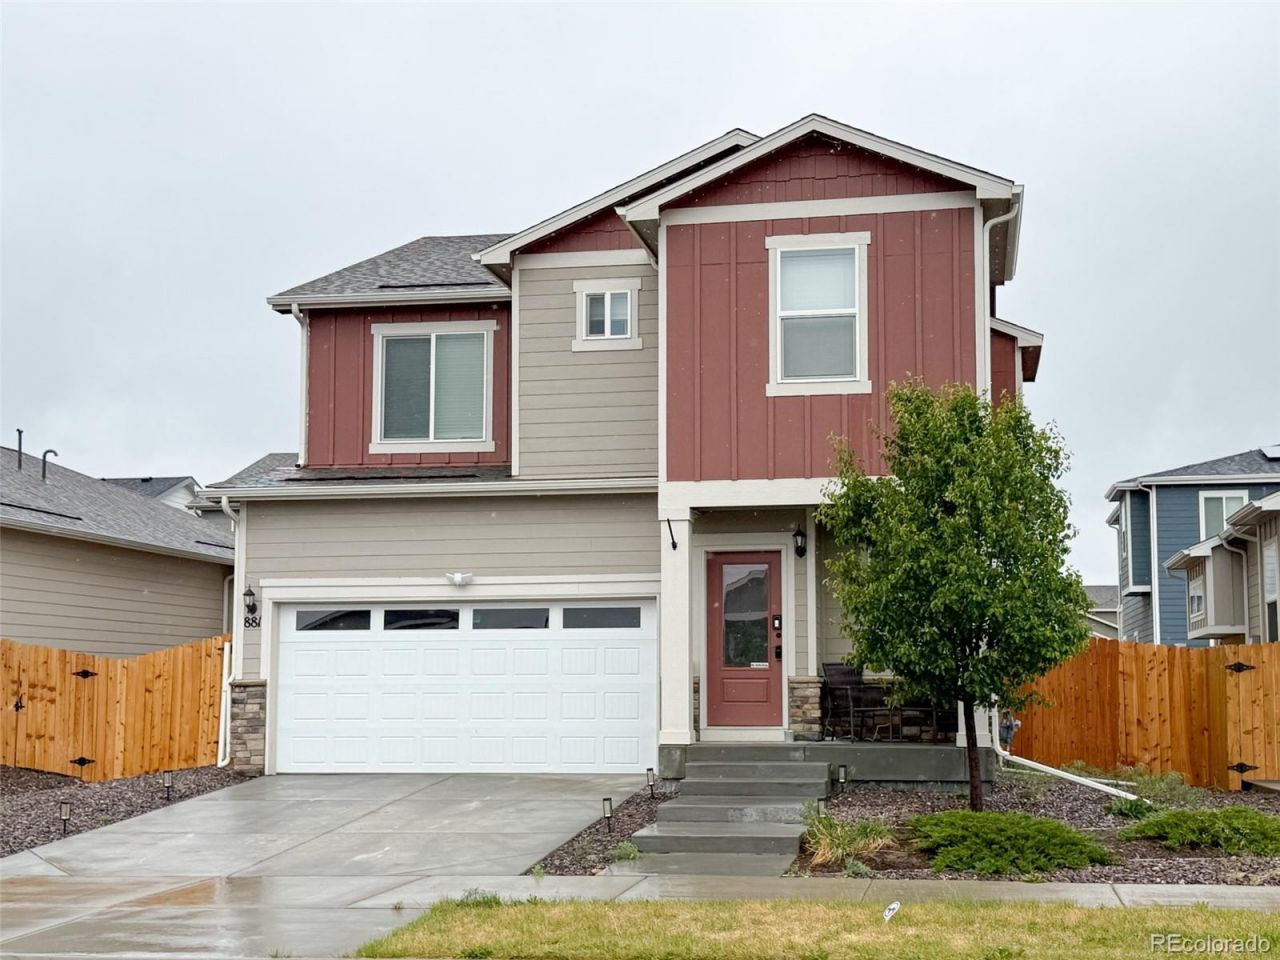
BEDS4
BATHS2 full 1 partial
SQUARE FEET2,277
MLS#9940956
STATUSActive
PROPERTY TYPEResidential - Single Family
SUBDIVISIONBrighton East Farms
SCHOOLSchool District 27-J
Listing Courtesy of:
RE/MAX Northwest Inc
Agency Contact: alallas@aol.com,303-919-8297

Property Description
Why wait for new when this stunning, turn-key home is ready right now? Blending modern style with everyday functionality, the main level welcomes you with a bright, open-concept floor plan beautifully accented by durable wood-look flooring. The seamless flow connects a spacious living room and dining area to a sunny kitchen complete with stainless steel appliances and a convenient pantry?perfect for casual meals or entertaining guests. Upstairs, youll find a versatile layout featuring four generous bedrooms plus a dedicated study that is ideal for a home office, gym, or playroom. The large primary suite serves as a private retreat, boasting a luxurious five-piece bathroom and an expansive walk-in closet. There are two furnaces, and two A/C units for maximum efficiency. Outside, the fully fenced backyard offers a secure oasis for pets, play, or weekend barbecues, complemented by a practical two-car attached garage. Situated in a highly convenient location, this property ensures an easy commute with quick highway access while keeping you just minutes away from local shopping, dining, and vibrant community amenities.
Property Features
Property Type: Residential - Single Family
Cooling: Central Air
Garage: 2 car attached
Heating: Forced Air
Lot Size: 0.12 Acres
Roof Type: Composition
Stories: 2.0
Taxes: $5,710
Year Built: 2022
Feature Descriptions
Appliances: Dishwasher, Dryer, Washer
Baths 3/4: 0
Baths Full: 2
Baths Half: 1
Baths Total: 3
Exclusions: None
Exterior: Frame
Flooring: Carpet, Laminate
HOA Fee: 85/ Monthly
Parcel#: R0196434
Parking: Finished Garage
Parking Notes: Finished Garage
Sewer: Public Sewer
Utilities: Electricity Connected, Natural Gas Connected
Water: Public
Local Schools
High School: Brighton
Middle School: Overland Trail
Elementary School: Padilla
School District: School District 27-J
Listed By / Shown By
Listed By
Agency Name: RE/MAX Northwest Inc
Agency Contact: alallas@aol.com,303-919-8297
Shown By
Agent Name: Jill Lais
Agent Phone: (719) 960-6393
Agency Title: The Cutting Edge, Realtors
Estimate Your Payment
Estimated Payment
$ 3,214.97 per month $2,586.01 Principal & Interest $475.83 Property Tax $153.13 Homeowner's Insurance
881 Sawdust Drive | MLS# 9940956
This single family home located at 881 Sawdust Drive , Brighton, CO 80601 is currently listed for sale with an asking price of $525,000. This property was built in 2022 and has 4 bedrooms and 2 full and 1 partial baths with 2277 sq. ft. Sawdust Drive is located in the Brighton East Farms subdivision within the School District 27-J school district. Search Brighton East Farms real estate on www.jilllaishomes.com today.