.png?1721339312)
BEDS2
BATHS1 full 1 partial
SQUARE FEET1,526
MLS#3297538
STATUSActive
PROPERTY TYPEResidential - Condominium
SUBDIVISIONSilver Valley at Bear Creek
SCHOOLJefferson County R-1
Listing Courtesy of:
Discover Real Estate LLC
Agency Contact: discoverrealestate2011@gmail.com,303-697-9449

Property Description
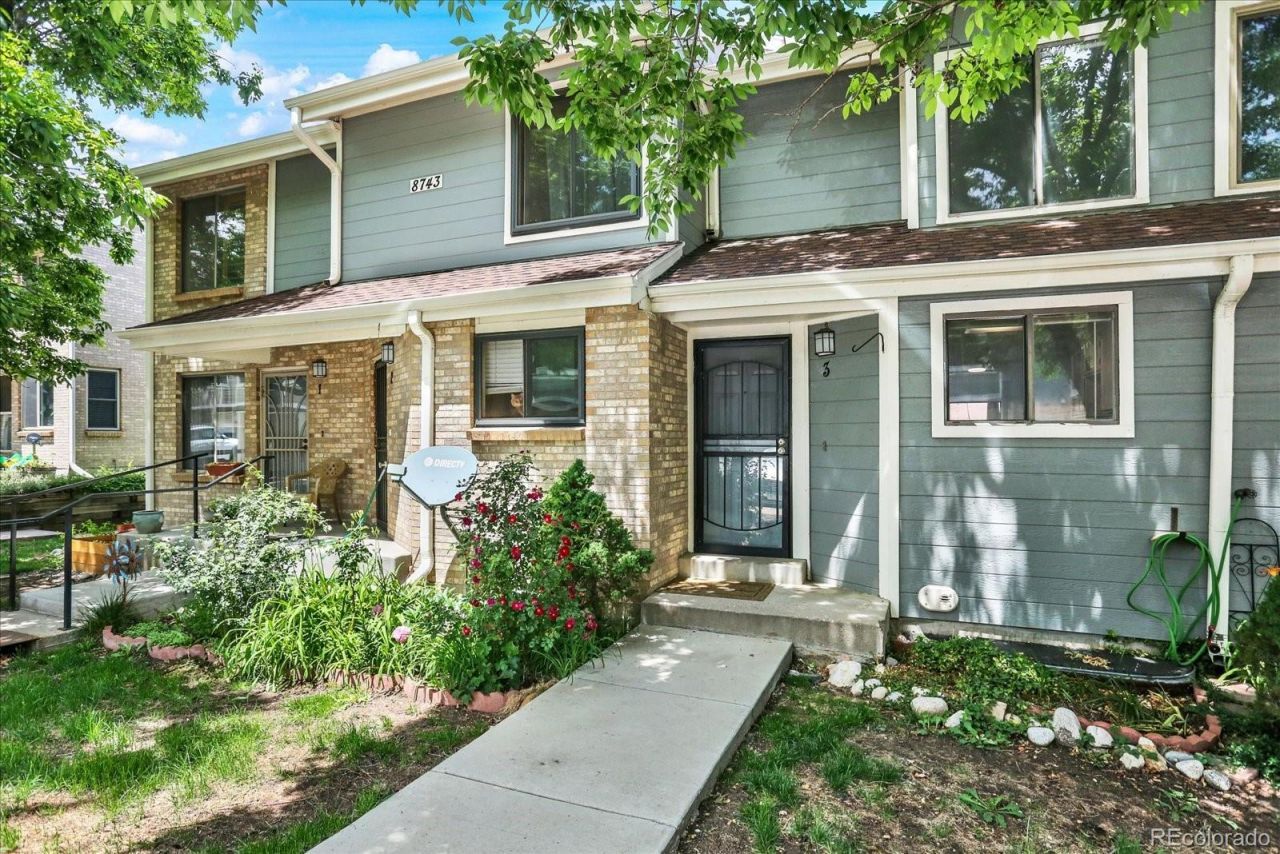
Beautiful 2BR/2BA condo featuring fresh new paint, brand-new carpet, and a bright primary suite with a stunning skylight. Rare find with both a 1-car attached garage AND an additional reserved parking space. Oversized garage with large storage area. Amazing location just steps from the Bear Creek Greenbelt trail and park. Located in the highly desirable and meticulously maintained Silver Valley community, residents enjoy a vibrant lifestyle with access to two central pools, a rentable clubhouse for private gatherings, and community social events. Plus, low-maintenance living is made easy with included snow removal.Enjoy unbeatable convenience with shops and local breweries just a short distance away. Commuting and mountain adventures are a breeze with Highway 285 just 2 minutes away. Plus, you are perfectly centralized to the best of Colorado: 15 minutes to iconic Red Rocks, 25 minutes to Downtown Denver, DTC, and Sloans Lake, and just 30 minutes to Evergreen.
Property Features
Property Type: Residential - Condominium
Basement: Partial, Unfinished
Cooling: Central Air
Fireplaces: 1
Garage: 1 car attached
Heating: Forced Air
Roof Type: Composition
Stories: 2.0
Taxes: $2,224
Year Built: 1988
Amenities
Ceiling Fan(s)
Eat-in Kitchen
Granite Counters
Jack & Jill Bathroom
Open Floorplan
Vaulted Ceiling(s)
Balcony
Feature Descriptions
Appliances: Dishwasher, Dryer, Gas Water Heater, Microwave, Range, Refrigerator, Washer
Association Amenities: Clubhouse, Pool, Spa/Hot Tub, Tennis Court(s)
Baths 3/4: 0
Baths Full: 1
Baths Half: 1
Baths Total: 2
Exclusions: None
Exterior: Brick, Frame, Wood Siding
Fencing: None
Fireplace: Great Room, Wood Burning
Flooring: Carpet, Tile
HOA Fee: 372/ Monthly
Hot Tub: Yes
Laundry: In Unit
Parcel#: 403915
Pets Allowed: Cats OK, Dogs OK
Pool: Outdoor Pool
Sewer: Public Sewer
Swimming Pool: Yes
Utilities: Cable Available, Electricity Connected, Internet Access (Wired), Natural Gas Connected, Phone Available
Window: Double Pane Windows, Skylight(s), Window Coverings
Local Schools
High School: Bear Creek
Middle School: Carmody
Elementary School: Westgate
School District: Jefferson County R-1
Listed By / Shown By
Listed By
Agency Name: Discover Real Estate LLC
Agency Contact: discoverrealestate2011@gmail.com,303-697-9449
Shown By
Agent Name: Jill Lais
Agent Phone: (719) 960-6393
Agency Title: The Cutting Edge, Realtors
Estimate Your Payment
Estimated Payment
$ 2,011.42 per month $1,724.01 Principal & Interest $185.33 Property Tax $102.08 Homeowner's Insurance
8743 W Cornell Avenue , Unit 3 | MLS# 3297538
This condo located at 8743 W Cornell Avenue , Unit 3, Lakewood, CO 80227 is currently listed for sale with an asking price of $350,000. This property was built in 1988 and has 2 bedrooms and 1 full and 1 partial baths with 1526 sq. ft. W Cornell Avenue , Unit 3 is located in the Silver Valley at Bear Creek subdivision within the Jefferson County R-1 school district. Search Silver Valley At Bear Creek real estate on www.jilllaishomes.com today.