.png?1721339312)
BEDS3
BATHS2 full 1 partial
SQUARE FEET2,266
MLS#7259298
STATUSActive
PROPERTY TYPEResidential - Single Family
SUBDIVISIONSterling Ranch
SCHOOLAcademy 20
Listing Courtesy of:
eXp Realty, LLC
Agency Contact: 719-368-0343

Property Description
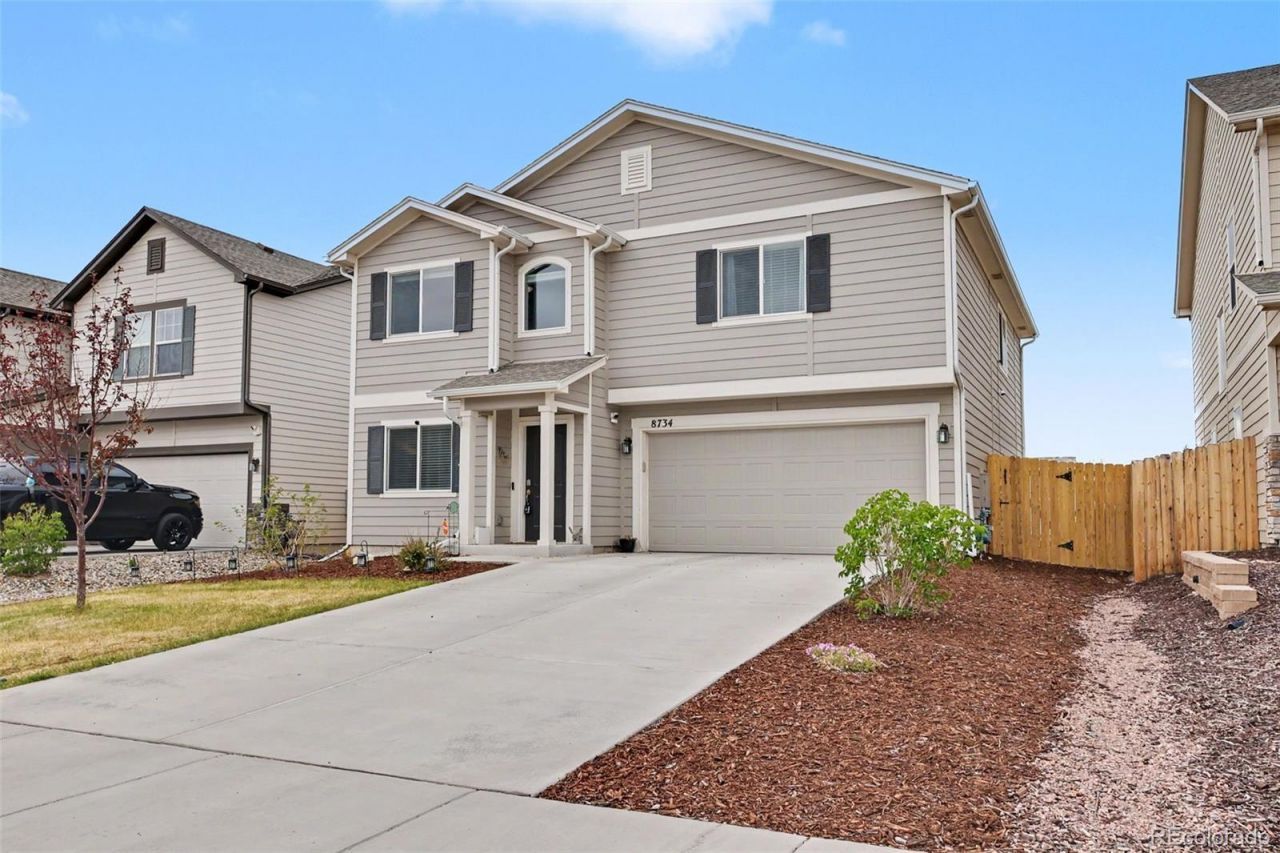
Beautifully maintained 2023 Van Buren two-story in Sterling Ranch, ready for its next owners. Open-concept main level features LVP flooring, a spacious kitchen with quartz countertops, large island, gas range, stainless appliances, and walk-in pantry. The living room is anchored by a stone-surround gas fireplace and large windows for natural light. A dedicated main-level office with glass French doors offers flexible work-from-home space, plus a convenient half bath for guests. Upstairs, the primary suite features double-door entry, an ensuite bath with double vanity, ceramic tile, oversized walk-in shower with seat, and an oversized walk-in closet. Two additional bedrooms each include walk-in closets and share a full bath with ceramic tile. A versatile loft provides a second living space ideal for a media room, playroom, or another office. Upper-level laundry adds convenience. Outside enjoy a fully landscaped, fully fenced backyard with expanded concrete patio and included storage shed. Other features include 9-foot ceilings, central air, attached oversized 2-car garage, auto sprinkler system, and views of Pikes Peak and the front range. District 20 schools, close to parks, trails, shopping, and easy access to Powers and Woodmen.
Property Features
Property Type: Residential - Single Family
Cooling: Central Air
Fireplaces: 1
Garage: 2 car attached
Heating: Forced Air
Lot Size: 0.14 Acres
Roof Type: Composition
Stories: 2.0
Taxes: $4,025
Year Built: 2023
Feature Descriptions
Baths 3/4: 0
Baths Full: 2
Baths Half: 1
Baths Total: 3
Days on Site: 5
Exclusions: Sellers Personal Property, Cameras, Security System, and Automatic Front Door Lock
Exterior: Wood Siding
Fireplace: Gas, Living Room
HOA Fee: 95/ Quarterly
Lot: Greenbelt, Open Space
Parcel#: 52324-08-003
Security: yes
Sewer: Public Sewer
Utilities: Electricity Available, Natural Gas Connected, Phone Available
Water: Public
Local Schools
High School: Liberty
Middle School: Chinook Trail
Elementary School: Legacy Peak
School District: Academy 20
Listed By / Shown By
Listed By
Agency Name: eXp Realty, LLC
Agency Contact: 719-368-0343
Shown By
Agent Name: Jill Lais
Agent Phone: (719) 960-6393
Agency Title: The Cutting Edge, Realtors
Estimate Your Payment
Estimated Payment
$ 2,915.42 per month $2,435.78 Principal & Interest $335.42 Property Tax $144.23 Homeowner's Insurance
8734 Beaverhead Circle | MLS# 7259298
This single family home located at 8734 Beaverhead Circle , Colorado Springs, CO 80908 is currently listed for sale with an asking price of $494,500. This property was built in 2023 and has 3 bedrooms and 2 full and 1 partial baths with 2266 sq. ft. Beaverhead Circle is located in the Sterling Ranch subdivision within the Academy 20 school district. Search Sterling Ranch real estate on www.jilllaishomes.com today.