.png?1721339312)
BEDS4
BATHS2 full
SQUARE FEET2,343
MLS#1687945
STATUSPending
PROPERTY TYPEResidential - Townhouse
SUBDIVISIONCHERRY CREEK MEADOWS
SCHOOLDenver 1
Listing Courtesy of:
The Cherry Creek Meadows Broker Inc
Agency Contact: 303-886-9171

Property Description
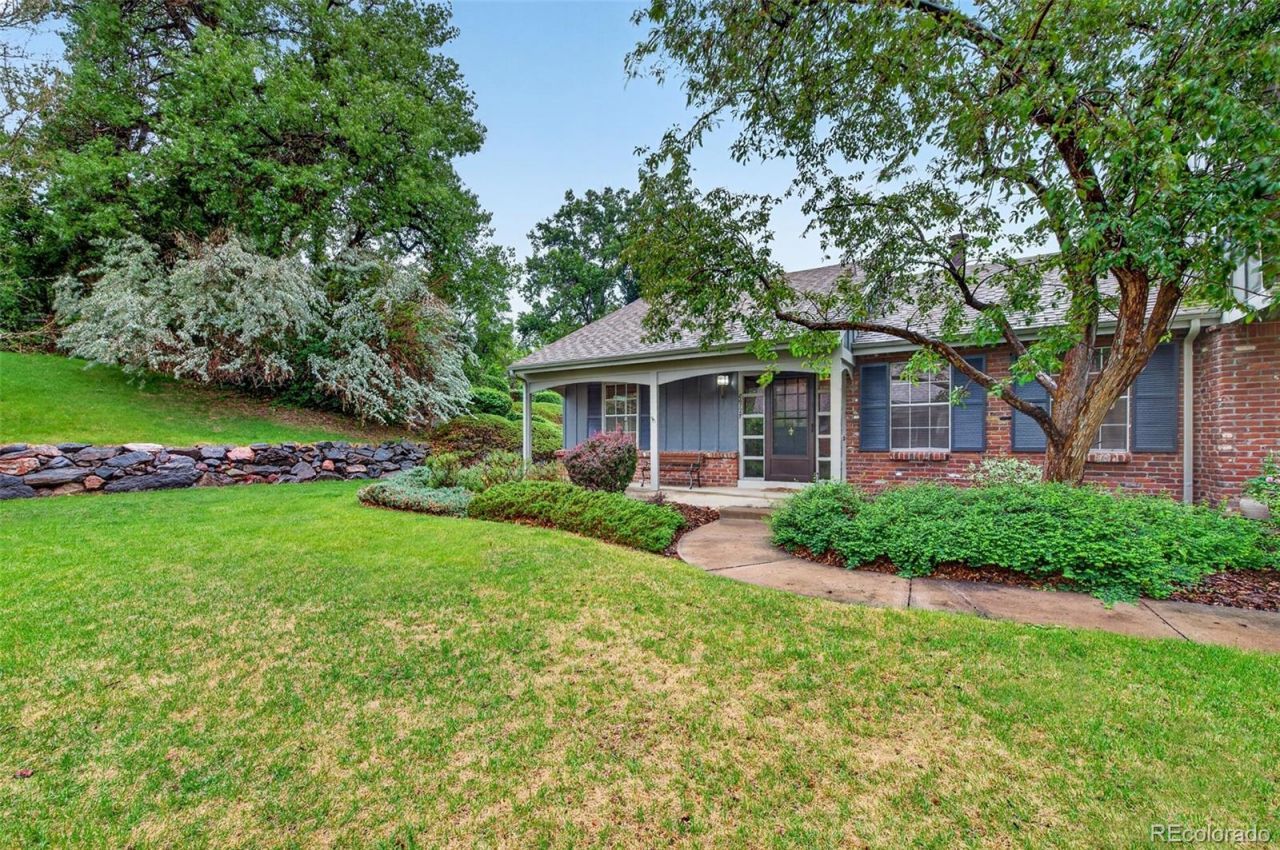
INCREDIBLE LOCATION IMMEDIATELY ADJACENT TO THE HIGHLINE CANAL TRAIL, MILES AND MILES OF RECREATION TRAILS. NEARBY TO THE CHERRY CREEK TRAIL. ALSO, JUST STEPS TO THE COMMUNITY CLUBHOUSE, PRIVATE COMMUNITY SWIMMING POOL AND TENNIS COURTS. PARK LIKE SETTING WITH FRONT PORCH OVERLOOKING MATURE TREES AND GREENERY. STEP INSIDE THIS WONDERFUL RANCH STYLE TOWNHOME, A BLANK CANVAS FOR YOU TO CUSTOMIZE AND MAKE YOUR OWN. RARE OPPORTUNITY TO SECURE ONE OF THE BEST LOCATIONS IN THE COMMUNITY. THIS UNIT HASNT BEEN AVAILABLE/ON THE MARKET IN DECADES! ENJOY THE LIFESTYLE OF WONDERFUL CHERRY CREEK MEADOWS LIVING.
Property Features
Property Type: Residential - Townhouse
Basement: Partial
Cooling: Central Air
Fireplaces: 1
Garage: 2
Heating: Forced Air
Roof Type: Composition
Stories: 1.0
Taxes: $1,700
Year Built: 1980
Feature Descriptions
Appliances: Dishwasher, Dryer, Range, Range Hood, Refrigerator, Washer
Association Amenities: Clubhouse, Parking, Pool, Tennis Court(s), Trail(s)
Baths 3/4: 0
Baths Full: 2
Baths Half: 0
Baths Total: 2
Days on Site: 5
Exclusions: None
Exterior: Brick, Frame
Fencing: Full
Fireplace: Family Room
Flooring: Carpet, Linoleum, Wood
HOA Fee: 300/ Monthly
Laundry: In Unit
Parcel#: 6346-01-139
Parking: Concrete
Parking Notes: Concrete
Patio/Porch: Covered, Patio
Pets Allowed: Cats OK, Dogs OK
Pool: Outdoor Pool
Sewer: Public Sewer
Swimming Pool: Yes
Utilities: Cable Available, Electricity Connected, Natural Gas Connected, Phone Available
Water: Public
Local Schools
High School: Thomas Jefferson
Middle School: Hamilton
Elementary School: Holm
School District: Denver 1
Listed By / Shown By
Listed By
Agency Name: The Cherry Creek Meadows Broker Inc
Agency Contact: 303-886-9171
Shown By
Agent Name: Jill Lais
Agent Phone: (719) 960-6393
Agency Title: The Cutting Edge, Realtors
Estimate Your Payment
Estimated Payment
$ 2,619.93 per month $2,339.73 Principal & Interest $141.67 Property Tax $138.54 Homeowner's Insurance
8672 E Amherst Drive, Unit F | MLS# 1687945
This townhouse located at 8672 E Amherst Drive, Unit F, Denver, CO 80231 is currently listed for sale with an asking price of $475,000. This property was built in 1980 and has 4 bedrooms and 2 full baths with 2343 sq. ft. E Amherst Drive, Unit F is located in the CHERRY CREEK MEADOWS subdivision within the Denver 1 school district. Search CHERRY CREEK MEADOWS real estate on www.jilllaishomes.com today.