.png?1721339312)
BEDS3
BATHS2 full 1 partial
SQUARE FEET2,759
MLS#8776110
STATUSActive
PROPERTY TYPEResidential - Single Family
SUBDIVISIONWolf Ranch
SCHOOLAcademy 20
Listing Courtesy of:
RE/MAX Professionals
Agency Contact: natesrealestates@gmail.com,720-434-7917

Property Description
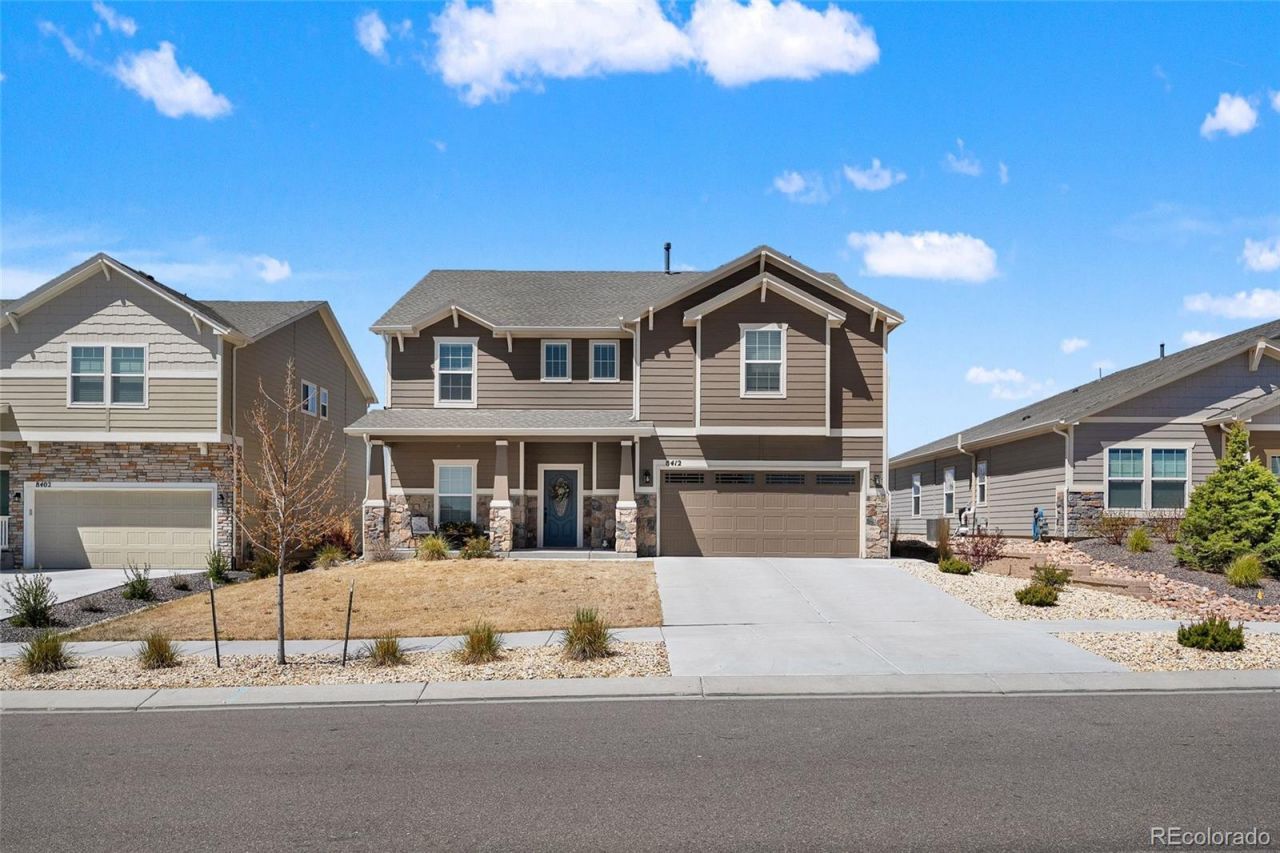
Beautiful 3 bed, 2.5 bath home plus dedicated office in a highly desirable Wolf Ranch neighborhood with a pool, rec center, trails, and elementary school just down the street. This upgraded home features luxury vinyl plank flooring throughout the main level, upgraded carpet, custom stair rails, and a stacked stone fireplace centerpiece in the living area. The gourmet kitchen includes a double oven, bay window dining area, and premium finishes throughout. The spacious primary suite offers a luxury bath retreat, while every window is fitted with blinds for added convenience. Enjoy stunning Pikes Peak views overlooking ranch land and horses, creating a peaceful Colorado setting. Additional highlights include a built-in whole-home humidifier on the HVAC system and a 3-car tandem garage for extra storage and flexibility. Dont miss out on your new dream home!
Property Features
Property Type: Residential - Single Family
Cooling: Central Air
Fireplaces: 1
Garage: 3 car attached
Heating: Forced Air
Home Style: Contemporary
Lot Size: 0.19 Acres
Roof Type: Composition
Stories: 2.0
Taxes: $4,810
Year Built: 2023
Amenities
Eat-in Kitchen
Five Piece Bath
Kitchen Island
Open Floorplan
Primary Suite
Walk-In Closet(s)
Feature Descriptions
Appliances: Cooktop, Dishwasher, Disposal, Double Oven, Microwave, Oven, Refrigerator
Association Amenities: Park, Playground, Pool, Trail(s)
Baths 3/4: 0
Baths Full: 2
Baths Half: 1
Baths Total: 3
Days on Site: 58
Exclusions: Sellers Personal Property. Washer & dryer.
Exterior: Frame, Stone, Wood Siding
Fencing: Full
Fireplace: Gas, Gas Log, Living Room
Flooring: Carpet, Tile, Wood
HOA Fee: 62/ Monthly
Laundry: In Unit
Parcel#: 53062-12-008
Parking: Concrete, Tandem
Parking Notes: Concrete, Tandem
Patio/Porch: Covered, Front Porch, Patio
Pets Allowed: Cats OK, Dogs OK
Sewer: Public Sewer
Special View Info: Mountain(s)
Utilities: Cable Available, Electricity Available, Electricity Connected, Natural Gas Available, Natural Gas Connected, Phone Available
Water: Public
Local Schools
High School: Liberty
Middle School: Chinook Trail
Elementary School: Legacy Peak
School District: Academy 20
Listed By / Shown By
Listed By
Agency Name: RE/MAX Professionals
Agency Contact: natesrealestates@gmail.com,720-434-7917
Shown By
Agent Name: Jill Lais
Agent Phone: (719) 960-6393
Agency Title: The Cutting Edge, Realtors
Estimate Your Payment
Estimated Payment
$ 3,922.58 per month $3,324.87 Principal & Interest $400.83 Property Tax $196.88 Homeowner's Insurance
8412 Noreen Falls Drive | MLS# 8776110
This single family home located at 8412 Noreen Falls Drive, Colorado Springs, CO 80924 is currently listed for sale with an asking price of $675,000. This property was built in 2023 and has 3 bedrooms and 2 full and 1 partial baths with 2759 sq. ft. Noreen Falls Drive is located in the Wolf Ranch subdivision within the Academy 20 school district. Search Wolf Ranch real estate on www.jilllaishomes.com today.