.png?1721339312)
BEDS4
BATHS4
SQUARE FEET2,549
MLS#9428750
STATUSActive
PROPERTY TYPEResidential - Single Family
SUBDIVISIONClaremont Ranch
Property Description
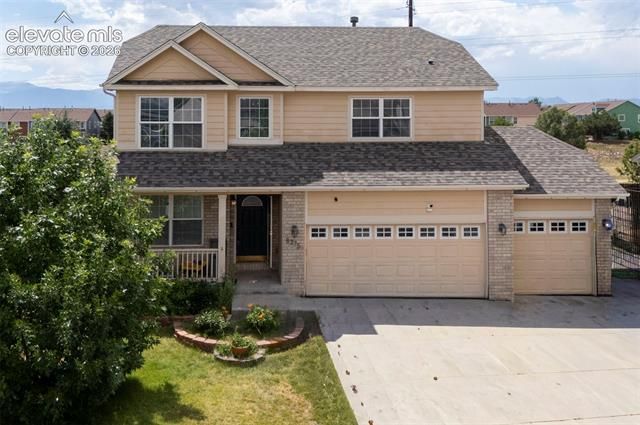
Come take a look at this well maintained 4 bed, 4 bath home with a large 3 car garage in Claremont Ranch. Upon entering the home, you'll find a spacious living room with a perfectly located fireplace providing a warm and inviting ambiance throughout, an amazing kitchen just off to the side featuring tons of utility and storage space. And don’t forget about the dedicated dining area with plenty of natural light coming through the windows and glass backyard walkout doors. As you wander upstairs, you'll find the primary bedroom with adjoining bathroom and walk-in closet, along with two additional bedrooms and additional full bathroom. Another notable feature to the home is the upper level loft with opportunity to utilize as an office, for projects, flex space, or to finish into an additional bedroom if desired. As you head down to the basement, you'll find a large family room ready to entertain with an additional bed room and bathroom accompanying Located in a very unique and convenient location in Colorado Springs, this home is very close to main roads/avenues/highway, Ft Carson and Peterson SFB. Schedule you tour today. This home is even available with assumable financing featuring an attractive rate. Inquire today for more details.
Property Features
Property Type: Residential - Single Family
Cooling: Ceiling Fan(s), Central Air
Fenced: Yes
Fireplaces: Gas, Main Level, One
Garage: 3 car attached
Heating: Forced Air, Natural Gas
Lot Size: 0.16 Acres
Roof Type: Composite Shingle
Stories: 2.0
Taxes: $2,299
Year Built: 2004
Feature Descriptions
Appliances: Dishwasher, Dryer, Gas in Kitchen, Microwave Oven, Oven, Refrigerator, Washer
Basement/Foundation: Full Basement
Days on Site: 6
Existing Utilities: Electricity Connected, Natural Gas Connected
Exterior: Brick, Wood
Fence: Rear
Floor Plan: 2 Story
Floors: Carpet, Ceramic Tile, Plank, Vinyl/Linoleum, Wood Laminate, Luxury Vinyl
Garage Type: Attached
Laundry Facilities: Main
Lot: Cul-de-sac
Outbuilding(s): Yes
Out Buildings: Storage Shed
Percentage of Basement Finished: 100
Square Footage: 755 (Basement), 755 (Main)
Utilities: Electricity Connected, Natural Gas Connected
Water: Assoc/Distr
Listed By / Shown By
Listed By
Agency Name: Apex Realty Group
Agency Phone: 719-243-8588
Shown By
Agent Name: Jill Lais
Agent Phone: (719) 960-6393
Agency Title: The Cutting Edge, Realtors

Estimate Your Payment
Estimated Payment
$ 2,695.94 per month $2,364.35 Principal & Interest $191.58 Property Tax $140.00 Homeowner's Insurance
8375 Lupan Drive | MLS# 9428750
This single family home located at 8375 Lupan Drive, Colorado Springs, CO 80951 is currently listed for sale with an asking price of $480,000. This property was built in 2004 and has 4 bedrooms with 2549 sq. ft. Lupan Drive is located in the Claremont Ranch subdivision. Search Claremont Ranch real estate on www.jilllaishomes.com today.