.png?1721339312)
BEDS3
BATHS2 full 1 partial
SQUARE FEET1,987
MLS#7113271
STATUSActive
PROPERTY TYPEResidential - Townhouse
SUBDIVISIONMarina Pointe
SCHOOLJefferson County R-1
Listing Courtesy of:
Colorado Realty 4 Less, LLC
Agency Contact: idalymlopez@gmail.com,720-366-0695

Property Description
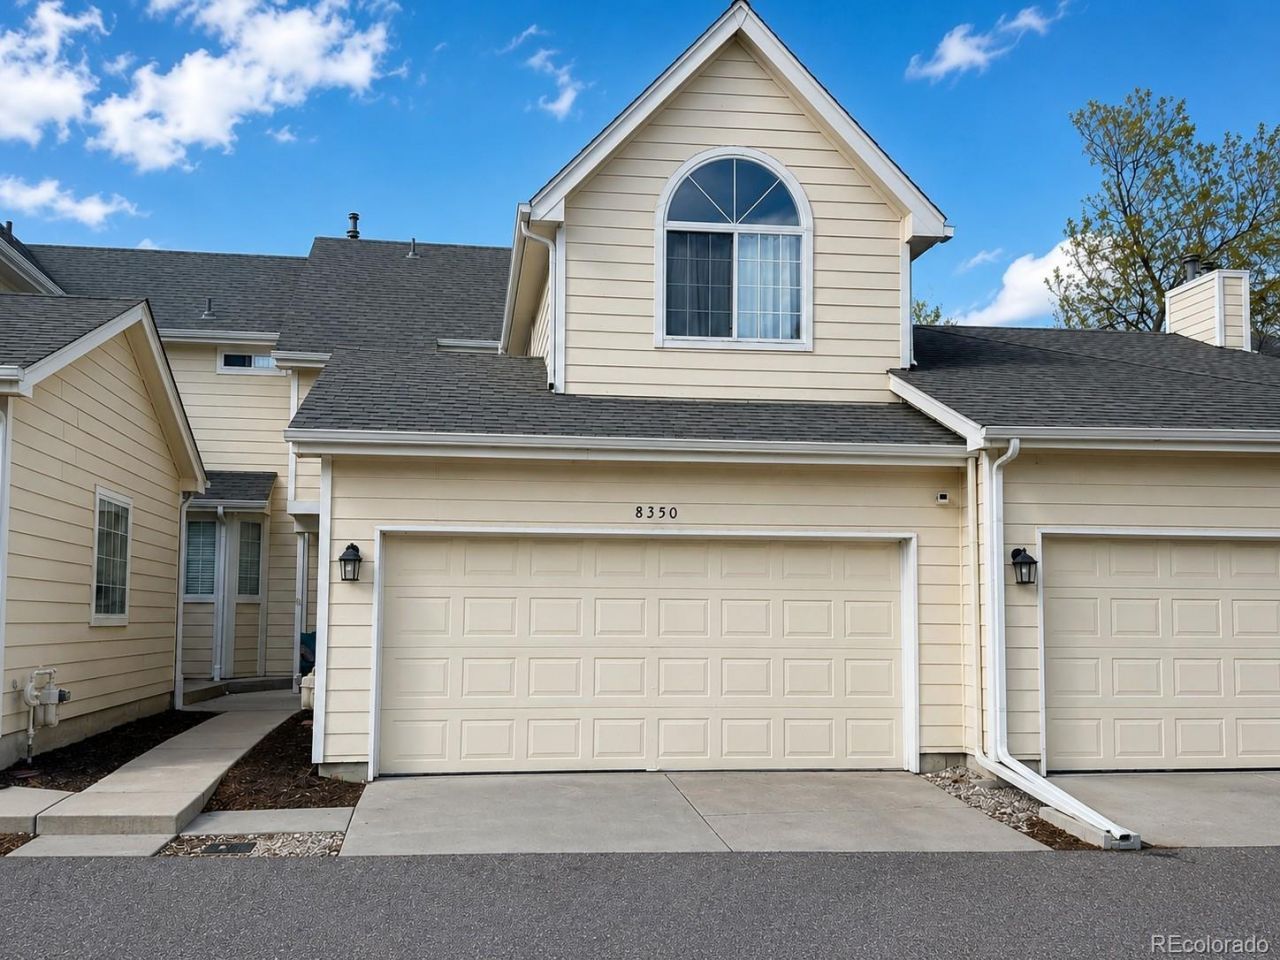
Welcome to Marina Pointe, ideally located near Chatfield Reservoir with convenient access to shopping, dining, trails, and outdoor recreation. This beautifully maintained home features an inviting open layout with abundant natural light, vaulted ceilings, and stylish finishes. The spacious living area offers a cozy fireplace and flows seamlessly into the dining space and updated kitchen complete with granite countertops, tile backsplash, breakfast bar seating, and ample cabinet space.The primary suite provides a relaxing retreat with generous space, large windows, and well-appointed bathroom featuring dual sinks. Additional bedrooms and living spaces offer flexibility for guests, a home office, or additional entertaining space. Additional living space in the finished basement provides flexibility for a media room, home office, workout area, guest space, or entertaining.Thoughtfully updated and exceptionally well maintained, this home offers a warm, inviting atmosphere with stylish finishes throughout. Conveniently located near Chatfield Reservoir, shopping, dining, trails, and commuter routes, this Marina Pointe property combines comfort, functionality, and an ideal location.
Property Features
Property Type: Residential - Townhouse
Basement: Finished
Cooling: Central Air
Garage: 2 car attached
Heating: Forced Air
Home Style: Contemporary
Lot Size: 0.04 Acres
Roof Type: Composition
Stories: 3.0
Taxes: $3,097
Year Built: 1995
Amenities
Tennis Court(s)
Feature Descriptions
Appliances: Dishwasher, Disposal, Microwave, Oven, Range, Refrigerator
Association Amenities: Clubhouse, Pool, Tennis Court(s)
Baths 3/4: 1
Baths Full: 1
Baths Half: 1
Baths Total: 3
Days on Site: 71
Exclusions: Sellers personal property.
Exterior: Frame
Fencing: Full
Fireplace: Living Room
Flooring: Laminate
HOA Fee: 498.72/ Monthly
Laundry: Laundry Closet
Parcel#: 419389
Security: Smoke Detector(s)
Sewer: Public Sewer
Water: Public
Window: Double Pane Windows, Skylight(s)
Local Schools
High School: Columbine
Middle School: Ken Caryl
Elementary School: Columbine Hills
School District: Jefferson County R-1
Listed By / Shown By
Listed By
Agency Name: Colorado Realty 4 Less, LLC
Agency Contact: idalymlopez@gmail.com,720-366-0695
Shown By
Agent Name: Jill Lais
Agent Phone: (719) 960-6393
Agency Title: The Cutting Edge, Realtors
Estimate Your Payment
Estimated Payment
$ 2,705.05 per month $2,310.17 Principal & Interest $258.08 Property Tax $136.79 Homeowner's Insurance
8350 S Upham Way | MLS# 7113271
This townhouse located at 8350 S Upham Way, Littleton, CO 80128 is currently listed for sale with an asking price of $469,000. This property was built in 1995 and has 3 bedrooms and 2 full and 1 partial baths with 1987 sq. ft. S Upham Way is located in the Marina Pointe subdivision within the Jefferson County R-1 school district. Search Marina Pointe real estate on www.jilllaishomes.com today.