.png?1721339312)
BEDS3
BATHS2 full 2 partial
SQUARE FEET2,135
MLS#4418947
STATUSActive
PROPERTY TYPEResidential - Single Family
SUBDIVISIONFounders Village
SCHOOLDouglas RE-1
Listing Courtesy of:
Front Line
Agency Contact: 303-887-6585

Property Description
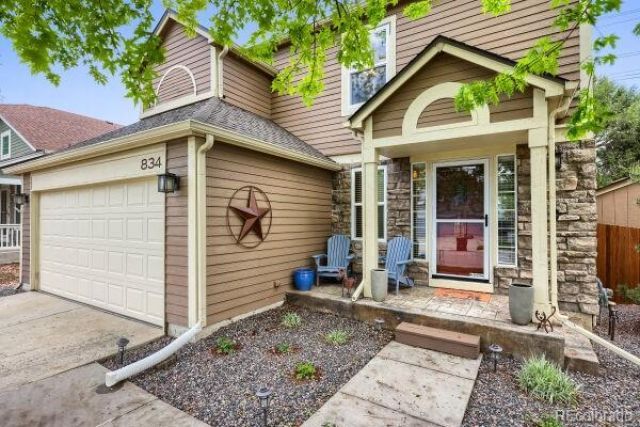
Welcome to this beautifully updated home near the heart of Castle Rock, where comfort, style, and breathtaking open space views come together. Backing to an expansive open space, this property offers incredible privacy and stunning natural scenery right from your backyard. Enjoy peaceful mornings and endless views that make this home truly special.Inside, youll find a remodeled kitchen featuring modern finishes, quartz counters, and an inviting layout perfect for entertaining and everyday living. Updated flooring throughout adds a fresh, contemporary feel, while the finished basement provides valuable additional living space ideal for a media room, home office, or gym. HVAC and water heater replaced in 2024 and roof was replaced in 2025 with impact resistant shingles.Located within walking distance to elementary and middle schools and just 3 miles from shopping, dining, and entertainment, this home combines the tranquility of open space living with the convenience of nearby amenities. A rare opportunity to enjoy updated interiors, flexible living space, and some of the best views Castle Rock has to offer.
Property Features
Property Type: Residential - Single Family
Basement: Finished
Cooling: Attic Fan, Central Air
Garage: 2 car attached
Heating: Forced Air
Lot Size: 0.10 Acres
Roof Type: Composition
Stories: 2.0
Taxes: $5,150
Year Built: 1992
Amenities
Granite Counters
Feature Descriptions
Appliances: Dishwasher, Disposal, Microwave
Association Amenities: Clubhouse, Park, Playground, Pool, Tennis Court(s)
Baths 3/4: 1
Baths Full: 1
Baths Half: 2
Baths Total: 4
Exclusions: Refrigerator and stove are not included in the sale.
Exterior: Frame
Fencing: Partial
Fireplace: Living Room
Flooring: Carpet, Vinyl
HOA Fee: 110/ Semi-Annually
Lot: Borders Public Land, Greenbelt, Landscaped, Level, Meadow, Open Space, Sprinklers In Front, Sprinklers In Rear
Parcel#: R0334385
Parking: Concrete
Parking Notes: Concrete
Patio/Porch: Deck, Front Porch
Sewer: Public Sewer
Special View Info: Meadow
Water: Public
Window: Double Pane Windows
Local Schools
High School: Douglas County
Middle School: Mesa
Elementary School: Rock Ridge
School District: Douglas RE-1
Listed By / Shown By
Listed By
Agency Name: Front Line
Agency Contact: 303-887-6585
Shown By
Agent Name: Jill Lais
Agent Phone: (719) 960-6393
Agency Title: The Cutting Edge, Realtors
Estimate Your Payment
Estimated Payment
$ 3,324.30 per month $2,733.29 Principal & Interest $429.17 Property Tax $161.85 Homeowner's Insurance
834 S Carlton Street | MLS# 4418947
This single family home located at 834 S Carlton Street , Castle Rock, CO 80104 is currently listed for sale with an asking price of $554,900. This property was built in 1992 and has 3 bedrooms and 2 full and 2 partial baths with 2135 sq. ft. S Carlton Street is located in the Founders Village subdivision within the Douglas RE-1 school district. Search Founders Village real estate on www.jilllaishomes.com today.