.png?1721339312)
BEDS5
BATHS3 full 1 partial
SQUARE FEET5,173
MLS#9713114
STATUSActive
PROPERTY TYPEResidential - Single Family
SUBDIVISIONScenic Heights
SCHOOLJefferson County R-1
Listing Courtesy of:
LIV Sotheby's International Realty
Agency Contact: mcasey@livsothebysrealty.com,720-539-4547

Property Description
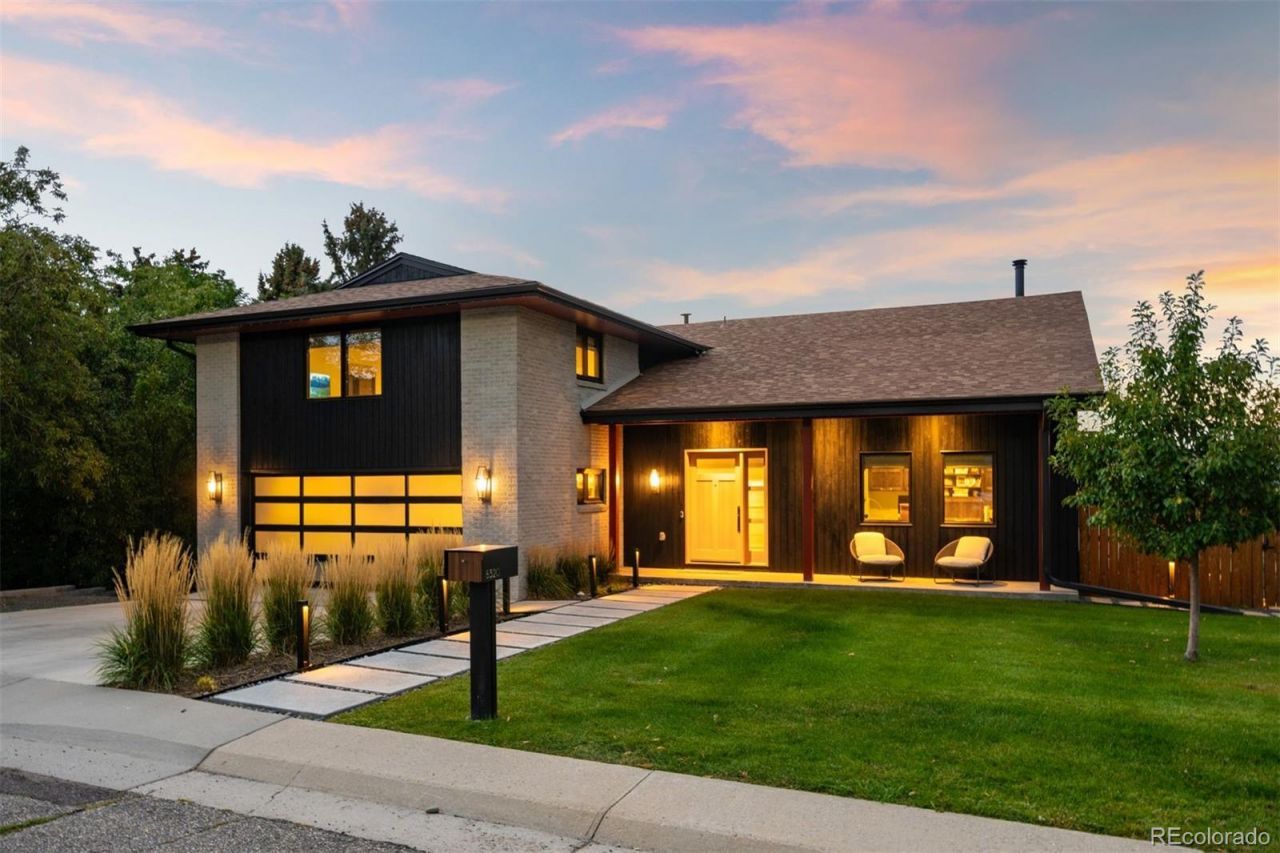
A true unicorn in Arvada. The main home was fully reimagined from the studs and sits on two combined parcels, along with a finished ADU, and minutes from Olde Town Arvada with easy access to downtown Denver. The footprint includes a 14k+ SF homesite and 14k+ SF lot, offering rare privacy and scale. Parking includes 4 garage spaces, gated driveway, dedicated RV space, and additional pad. The entry opens to a formal landing with built-in mud zone and front office with two workspaces. Steps above, the main living centers around a tiled fireplace framed by windows + multiple seating areas. Panoramic doors open to expansive deck with city and mountain views, connecting indoor-outdoor living. An eat-in waterfall-edge quartzite island and six-burner gas range anchor the kitchen. A window above the sink overlooks the mountains. Ceiling-height tile backsplash + cabinetry provide abundant storage. Stainless steel LG appliances include double ovens paired with KitchenAid refrigeration. Built-ins behind the island add storage + Avallon beverage fridge. Formal dining features a second fireplace and window-wrapped breakfast nook with deck access, while secondary living creates a tucked-away gathering space. The primary suite sits behind a custom feature wall with built-ins, and includes a fireplace, seating, and private balcony. The ensuite bath offers dual vanities, steam shower, soaking tub, LED-lit vanity, and walk-in closet. Two additional bedrooms share a bath with dual sinks. The lower level includes rec space with wet bar, two bedrooms, full bath, and laundry. The backyard features landscaped greenspace and patio beneath a KE retractable pergola. A fully finished ADU offers flexibility for multi-generational living / rental income, with Panoramic doors, wet bar, gym, studio, 3/4 bath, two-car garage, and RV parking. A property of this scale, on two parcels, finished ADU, and mountain views, moments from dining, shops, and light rail of Olde Town Arvada, is a rare offering.
Property Features
Property Type: Residential - Single Family
Basement: Daylight, Finished, Full, Interior Entry, Walk-Out Access
Cooling: Central Air
Fireplaces: 2
Garage: 4 car attached
Heating: Forced Air, Heat Pump, Natural Gas
Home Style: Urban Contemporary
Lot Size: 0.67 Acres
Roof Type: Composition
Taxes: $8,482
Year Built: 1983
Amenities
Built-in Features
Ceiling Fan(s)
Eat-in Kitchen
Entrance Foyer
Five Piece Bath
High Ceilings
In-Law Floorplan
Kitchen Island
Open Floorplan
Primary Suite
Quartz Counters
Vaulted Ceiling(s)
Walk-In Closet(s)
Wet Bar
Balcony
Private Yard
Feature Descriptions
Appliances: Bar Fridge, Dishwasher, Dryer, Range, Range Hood, Refrigerator, Washer
Baths 3/4: 0
Baths Full: 3
Baths Half: 1
Baths Total: 4
Days on Site: 129
Exclusions: ADU Acoustic Panels, Basement Refrigerator, Two (2) Garage EV Charger and all use cables, Garage Refrigerator, Sellers personal property
Exterior: Brick, Frame
Fencing: Full
Fireplace: Gas, Gas Log, Living Room, Primary Bedroom
Flooring: Carpet, Laminate, Tile, Vinyl, Wood
Laundry: In Unit
Lot: Irrigated, Sloped
Parcel#: 416861
Parking: Concrete, Tandem
Parking Notes: Concrete, Tandem
Patio/Porch: Covered, Deck, Front Porch, Patio
Security: yes
Security: Security System
Sewer: Public Sewer
Special View Info: City, Mountain(s)
Water: Public
Window: Window Coverings
Local Schools
High School: Arvada
Middle School: Arvada K-8
Elementary School: Secrest
School District: Jefferson County R-1
Listed By / Shown By
Listed By
Agency Name: LIV Sotheby's International Realty
Agency Contact: mcasey@livsothebysrealty.com,720-539-4547
Shown By
Agent Name: Jill Lais
Agent Phone: (719) 960-6393
Agency Title: The Cutting Edge, Realtors
Estimate Your Payment
Estimated Payment
$ 13,724.26 per month $12,289.72 Principal & Interest $706.83 Property Tax $727.71 Homeowner's Insurance
8320 W 66th Avenue | MLS# 9713114
This single family home located at 8320 W 66th Avenue, Arvada, CO 80004 is currently listed for sale with an asking price of $2,495,000. This property was built in 1983 and has 5 bedrooms and 3 full and 1 partial baths with 5173 sq. ft. W 66th Avenue is located in the Scenic Heights subdivision within the Jefferson County R-1 school district. Search Scenic Heights real estate on www.jilllaishomes.com today.