.png?1721339312)
BEDS3
BATHS2
SQUARE FEET1,596
MLS#7334793
STATUSActive
PROPERTY TYPEResidential - Single Family
SUBDIVISIONFairfax At Briargate
Property Description
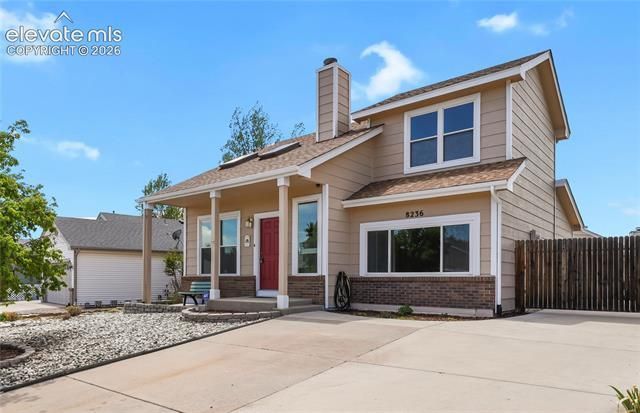
This Briargate move in ready home is just steps away from a beautiful neighborhood park. Recent updates include all new interior paint and carpet! The functional floor plan offers a hard to find main level primary bedroom and additional family room that provides additional flexible living space. The main living room features high ceilings and a gas fireplace with tile surround, while the adjoining dining area walks out to a covered composite deck and low-maintenance backyard with mature landscaping, flagstone patio areas, and a detached two-car garage. The kitchen offers painted cabinetry, tile backsplash, and an efficient layout that connects easily to the main living areas. The main-level primary suite includes an attached bath and walk-in closet, while the upper level features two additional spacious bedrooms and a full bath. A large 2-car detached garage plus additional off-street parking add to the appeal of this home, with D20 schools and shopping just minutes away!
Property Features
Property Type: Residential - Single Family
Cooling: None
Fireplaces: Gas, Main Level
Garage: 2
Heating: Forced Air, Natural Gas
Lot Size: 0.13 Acres
Roof Type: Composite Shingle
Stories: 2.0
Taxes: $1,689
Year Built: 1990
Feature Descriptions
Appliances: Dishwasher, Dryer, Kitchen Vent Fan, Oven, Refrigerator, Washer
Basement/Foundation: Crawl Space
Days on Site: 2
Existing Utilities: Electricity Connected, Natural Gas Connected
Exterior: Masonite Type
Floor Plan: 2 Story
Floors: Carpet, Tile, Wood Laminate
Garage Amenities: Garage Door Opener
Garage Type: Detached
Laundry Facilities: Electric Hook-up, Main
Lot: Level, See Prop Desc Remarks
Square Footage: 1080 (Main)
Utilities: Electricity Connected, Natural Gas Connected
Water: Municipal
Listed By / Shown By
Listed By
Agency Name: Walston Group Real Estate Inc
Agency Phone: 719-477-1410
Shown By
Agent Name: Jill Lais
Agent Phone: (719) 960-6393
Agency Title: The Cutting Edge, Realtors

Estimate Your Payment
Estimated Payment
$ 2,305.97 per month $2,044.18 Principal & Interest $140.75 Property Tax $121.04 Homeowner's Insurance
8236 Chancellor Drive | MLS# 7334793
This single family home located at 8236 Chancellor Drive, Colorado Springs, CO 80920 is currently listed for sale with an asking price of $415,000. This property was built in 1990 and has 3 bedrooms with 1596 sq. ft. Chancellor Drive is located in the Fairfax At Briargate subdivision. Search Fairfax At Briargate real estate on www.jilllaishomes.com today.