.png?1721339312)
BEDS4
BATHS3 full 1 partial
SQUARE FEET2,208
MLS#9974190
STATUSActive
PROPERTY TYPEResidential - Single Family
SUBDIVISIONFairfax At Briargate
SCHOOLAcademy 20
Listing Courtesy of:
REMAX PROPERTIES
Agency Contact: REMAXMARYLYNCH@GMAIL.COM,719-338-1403

Property Description
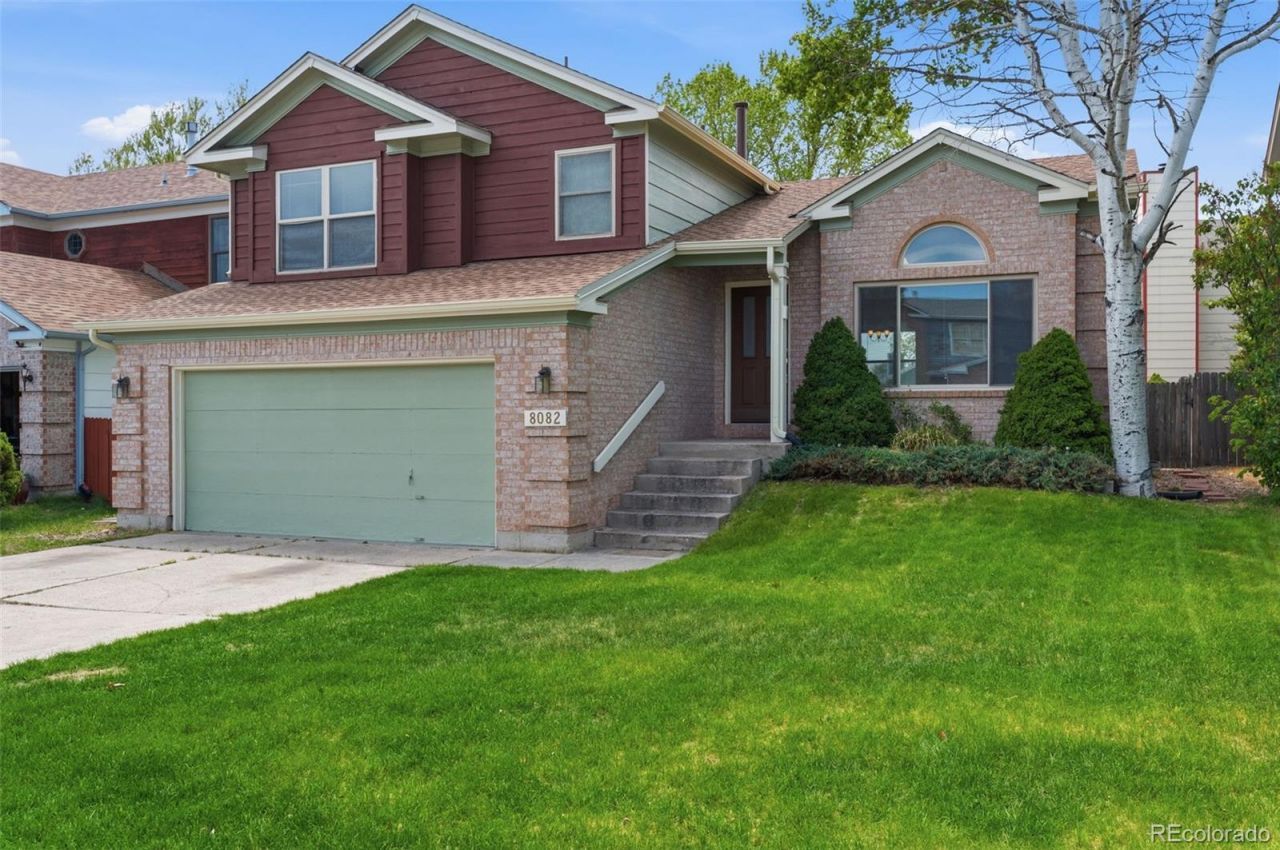
Located in the desirable Briargate area within District 20 schools. This nicely updated home offers 4 bedrooms, 3.5 baths, 2 car garage, comfort, style and convenience in one exceptional package. Freshly painted interior, brand- new luxury vinyl plank flooring on the main level and plush new carpet in the other areas, this home is move in ready and designed for easy living. This spacious floor plan provides multiple gathering spaces, creating a warm and welcoming feel for both everyday living and entertaining. Summer is almost here and the central air conditioning is a nice cooling touch for the warm summer days. The kitchen includes all appliances and opens seamlessly to the family room with an cozy fireplace and walk out to a large patio. The Primary bedroom is spacious and has an adjoining 5 piece bath. The basement bedroom also has an adjoining bath. Upstairs and downstairs spaces provide flexibility for a variety of lifestyles including guests and work from home needs. The back yard is fully fenced and offers a large patio for outdoor enjoyment, pets, gardening and summer gatherings. Conveniently located near shopping schools, parks, hospital and easy access to Powers Blvd for commuting through Colorado Springs. A wonderful opportunity to own a stylish, updated home in a great community!
Property Features
Property Type: Residential - Single Family
Basement: Partial
Cooling: Central Air
Fireplaces: 1
Garage: 2 car attached
Heating: Forced Air
Lot Size: 0.11 Acres
Roof Type: Composition
Stories: 3.0
Taxes: $1,994
Year Built: 1991
Amenities
Breakfast Bar
Ceiling Fan(s)
Eat-in Kitchen
Five Piece Bath
High Ceilings
Open Floorplan
Primary Suite
Walk-In Closet(s)
Private Yard
Feature Descriptions
Appliances: Dishwasher, Microwave, Oven, Range, Refrigerator
Baths 3/4: 1
Baths Full: 2
Baths Half: 1
Baths Total: 4
Days on Site: 56
Exclusions: None
Exterior: Frame
Fencing: Partial
Fireplace: Family Room, Wood Burning
Flooring: Carpet, Laminate
Lot: Landscaped, Level, Sprinklers In Front, Sprinklers In Rear
Parcel#: 63012-14-021
Parking: Concrete
Parking Notes: Concrete
Patio/Porch: Patio
Security: Carbon Monoxide Detector(s), Smoke Detector(s)
Sewer: Public Sewer
Utilities: Electricity Connected, Natural Gas Connected
Water: Public
Local Schools
High School: Liberty
Middle School: Timberview
Elementary School: Prairie Hills
School District: Academy 20
Listed By / Shown By
Listed By
Agency Name: REMAX PROPERTIES
Agency Contact: REMAXMARYLYNCH@GMAIL.COM,719-338-1403
Shown By
Agent Name: Jill Lais
Agent Phone: (719) 960-6393
Agency Title: The Cutting Edge, Realtors
Estimate Your Payment
Estimated Payment
$ 2,827.04 per month $2,512.13 Principal & Interest $166.17 Property Tax $148.75 Homeowner's Insurance
8082 Scarborough Drive | MLS# 9974190
This single family home located at 8082 Scarborough Drive , Colorado Springs, CO 80920 is currently listed for sale with an asking price of $510,000. This property was built in 1991 and has 4 bedrooms and 3 full and 1 partial baths with 2208 sq. ft. Scarborough Drive is located in the Fairfax At Briargate subdivision within the Academy 20 school district. Search Fairfax At Briargate real estate on www.jilllaishomes.com today.