.png?1721339312)
BEDS4
BATHS3 full 1 partial
SQUARE FEET4,106
MLS#2971053
STATUSActive
PROPERTY TYPEResidential - Single Family
SUBDIVISIONHeritage Eagle Bend
SCHOOLCherry Creek 5
Listing Courtesy of:
MB Provident Real Estate
Agency Contact: rbkrealestate@gmail.com,720-870-1959

Property Description
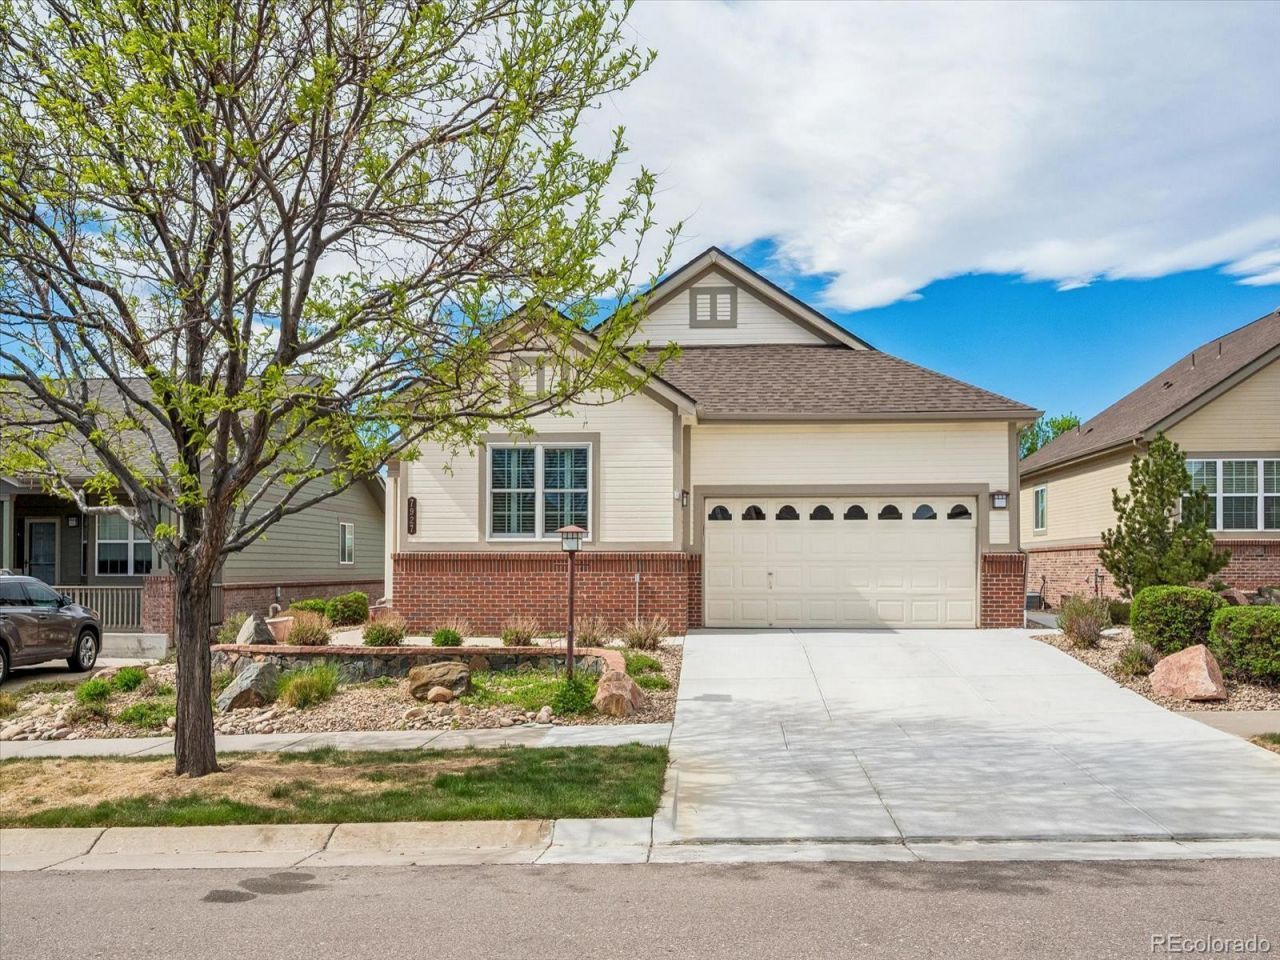
Highly popular 604 model on the 14th hole of the golf course. Home faces north so no ice! Totally up to date with 2 bedrooms on the main floor and 2 bedrooms in the walk-out basement. Two car garage with additional golf cart storage. New impact resistant roof installed in 2024. New water heater. 5 year old furnace and A/C. Anderson windows installed in 2019. Plantation shutters through out first floor. Ceiling fans. Extended back deck with Trex decking. New driveway with ease of entry curb. Custom stamped and colored walkway to front door. Newer washer and dryer included. Garage shelving stays. Photos included were taken before current owners moved out. Home is vacant at this time.Most prospects are aware of this developments 35,000 foot recently remodeled clubhouse with a premier restaurant and deck, very large auditorium room for events and several smaller meeting rooms and library. Indoor and outdoor pools as well.Listing broker will gladly give prospective buyers a personal tour.
Property Features
Property Type: Residential - Single Family
Basement: Finished, Full, Walk-Out Access
Cooling: Central Air
Garage: 2 car attached
Heating: Forced Air
Home Style: Contemporary
Lot Size: 0.17 Acres
Roof Type: Composition
Stories: 1.0
Taxes: $5,077
Year Built: 2005
Amenities
Lighting
Feature Descriptions
Association Amenities: Clubhouse, Elevator(s), Fitness Center, Gated, Golf Course, Parking, Pool, Spa/Hot Tub, Tennis Court(s)
Baths 1/4: 1
Baths 3/4: 2
Baths Full: 1
Baths Half: 0
Baths Total: 4
Exclusions: None
Exterior: Brick, Cement Siding
Fencing: None
HOA Fee: 373/ Monthly
Hot Tub: Yes
Lot: Level, On Golf Course
Parcel#: 034436090
Parking: 220 Volts, Concrete, Dry Walled, Exterior Access Door
Parking Notes: 220 Volts, Concrete, Dry Walled, Exterior Access Door
Patio/Porch: Covered, Deck, Patio
Pets Allowed: Cats OK, Dogs OK
Sewer: Public Sewer
Special View Info: Golf Course
Water: Public
Local Schools
High School: Cherokee Trail
Middle School: Fox Ridge
Elementary School: Coyote Hills
School District: Cherry Creek 5
Listed By / Shown By
Listed By
Agency Name: MB Provident Real Estate
Agency Contact: rbkrealestate@gmail.com,720-870-1959
Shown By
Agent Name: Jill Lais
Agent Phone: (719) 960-6393
Agency Title: The Cutting Edge, Realtors
Estimate Your Payment
Estimated Payment
$ 4,988.31 per month $4,310.02 Principal & Interest $423.08 Property Tax $255.21 Homeowner's Insurance
7927 S Quemoy Way | MLS# 2971053
This single family home located at 7927 S Quemoy Way , Aurora, CO 80016 is currently listed for sale with an asking price of $875,000. This property was built in 2005 and has 4 bedrooms and 3 full and 1 partial baths with 4106 sq. ft. S Quemoy Way is located in the Heritage Eagle Bend subdivision within the Cherry Creek 5 school district. Search Heritage Eagle Bend real estate on www.jilllaishomes.com today.