.png?1721339312)
BEDS4
BATHS3 full
SQUARE FEET2,764
MLS#8275855
STATUSActive
PROPERTY TYPEResidential - Single Family
SUBDIVISIONWhispering Pines
SCHOOLDouglas RE-1
Listing Courtesy of:
eXp Realty, LLC
Agency Contact: PennySmithrealestate@gmail.com,720-412-5251

Property Description
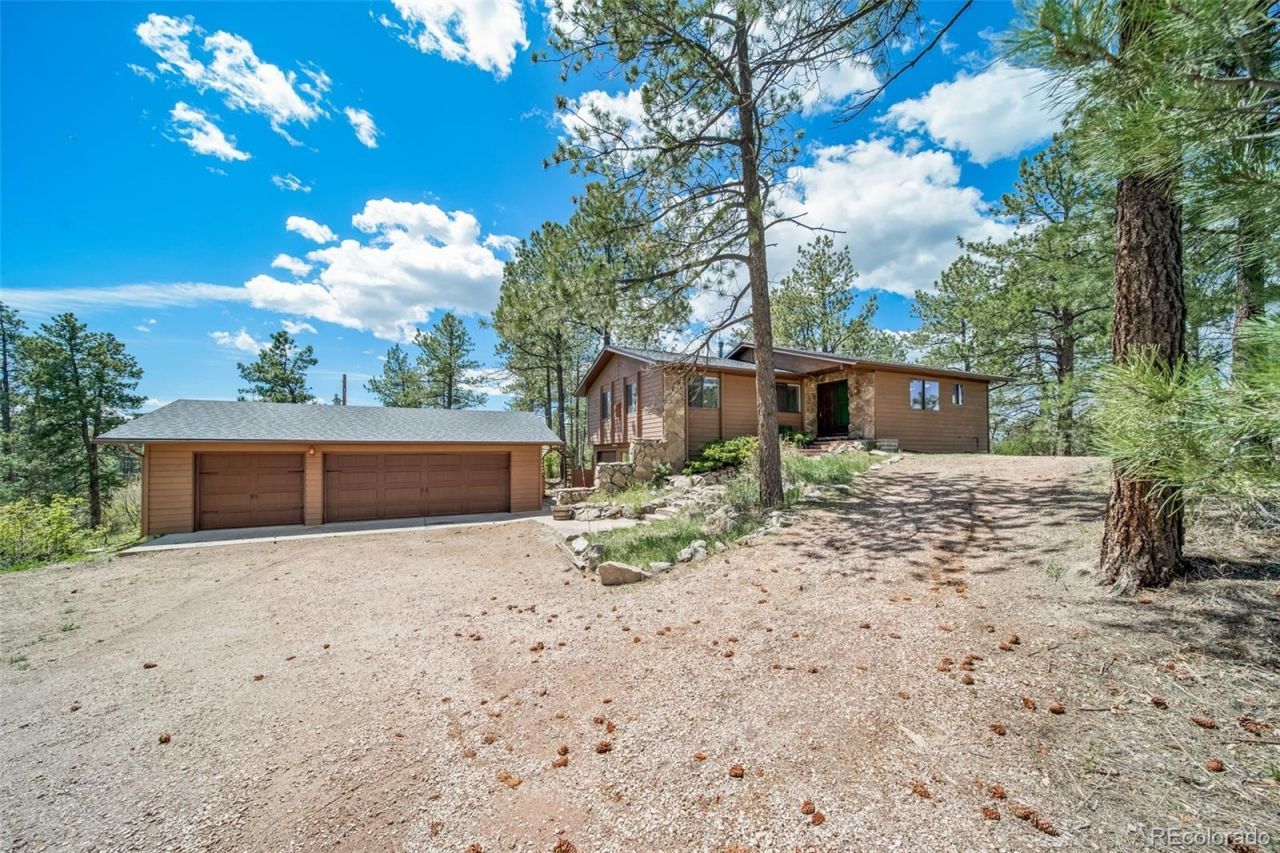
Discover this private 2.12-acre fenced retreat in Franktown, set back in the trees for ultimate seclusion. Just minutes from town yet tucked away on paved roads, this 4-bedroom, 3-bath home offers the perfect balance of convenience and privacy. The lower floor is a walkout on two sides and could be configured for multi-generational living or potential rental income. Imagine enjoying the fresh breeze and fragrant pine trees on the newly rebuilt deck or stroll through the forest on your very own trails. Features include a spacious 3-car garage (with an EV Charging station!) plus a separate workshop attached to the house and two separate storage sheds. New class 4 shingle roof (with transferrable warranty), new exterior stain on the siding, updated downstairs bathroom, laundry and freshly painted interior means the home is ready for you! Priced to move quickly, leaving room in the budget for any additional updating the buyer would like. This home is ideal for those seeking a peaceful, wooded lifestyle close to everything.
Property Features
Property Type: Residential - Single Family
Basement: Exterior Entry, Finished, Full, Walk-Out Access
Cooling: Central Air
Fireplaces: 2
Garage: 3
Heating: Forced Air
Home Style: Mountain Contemporary, Traditional
Lot Size: 2.12 Acres
Roof Type: Composition
Stories: 1.0
Taxes: $4,297
Year Built: 1976
Amenities
Breakfast Bar
Butcher Counters
Ceiling Fan(s)
Open Floorplan
Pantry
Balcony
Fire Pit
Private Yard
Rain Gutters
Feature Descriptions
Appliances: Dishwasher, Dryer, Freezer, Microwave, Oven, Refrigerator, Washer
Association Amenities: Park
Baths 3/4: 2
Baths Full: 1
Baths Half: 0
Baths Total: 3
Exclusions: Staging and personal property
Exterior: Cedar, Frame
Fencing: Full
Fireplace: Basement, Family Room, Living Room, Wood Burning
Flooring: Carpet, Tile, Vinyl
Laundry: Sink, In Unit
Lot: Many Trees, Rolling Slope, Secluded
Parcel#: R0053321
Parking: Circular Driveway, Unpaved, Gravel, Electric Vehicle Charging Station(s), Exterior Access Door, Oversized
Parking Notes: Circular Driveway, Unpaved, Gravel, Electric Vehicle
Patio/Porch: Covered, Deck, Patio
Security: Carbon Monoxide Detector(s), Smoke Detector(s)
Sewer: Septic Tank
Utilities: Electricity Connected, Natural Gas Connected, Phone Available, Phone Connected
Water: Well
Local Schools
High School: Ponderosa
Middle School: Sagewood
Elementary School: Franktown
School District: Douglas RE-1
Listed By / Shown By
Listed By
Agency Name: eXp Realty, LLC
Agency Contact: PennySmithrealestate@gmail.com,720-412-5251
Shown By
Agent Name: Jill Lais
Agent Phone: (719) 960-6393
Agency Title: The Cutting Edge, Realtors
Estimate Your Payment
Estimated Payment
$ 4,609.22 per month $4,013.49 Principal & Interest $358.08 Property Tax $237.65 Homeowner's Insurance
7718 Rafter Road | MLS# 8275855
This single family home located at 7718 Rafter Road , Franktown, CO 80116 is currently listed for sale with an asking price of $814,800. This property was built in 1976 and has 4 bedrooms and 3 full baths with 2764 sq. ft. Rafter Road is located in the Whispering Pines subdivision within the Douglas RE-1 school district. Search Whispering Pines real estate on www.jilllaishomes.com today.