.png?1721339312)
BEDS3
BATHS3 full
SQUARE FEET2,654
MLS#9440901
STATUSPending
PROPERTY TYPEResidential - Single Family
SUBDIVISIONCarriages at Indigo Ranch
SCHOOLDistrict 49
Listing Courtesy of:
The Platinum Group
Agency Contact: Laurie@LaurieKlipfel.com,719-955-8600

Property Description
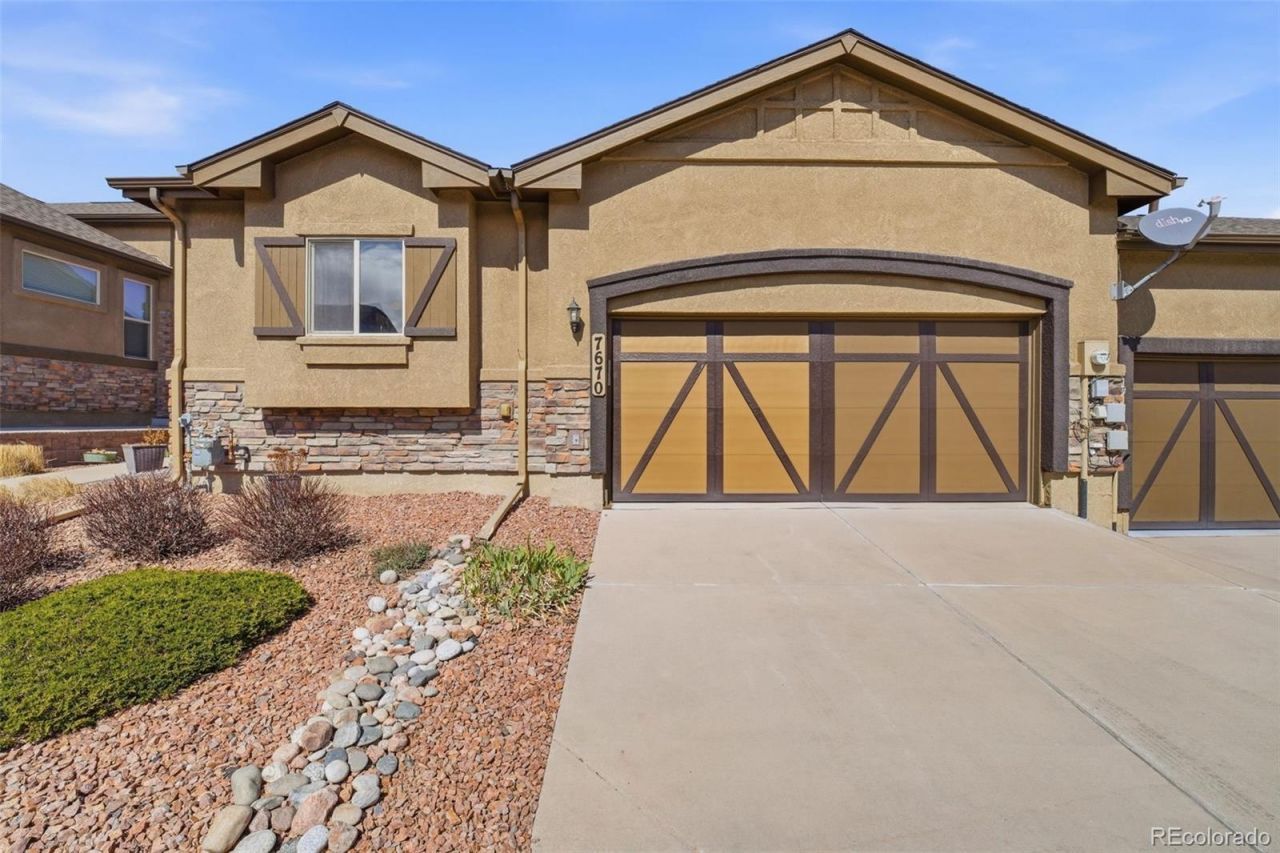
Welcome to this exceptionally well-maintained ranch-style townhome in the beloved Carriages at Indigo Ranch community, where easy living, thoughtful design, and everyday convenience come together beautifully. With all of the homes main necessities located on the main level, the layout offers true main-level living if desired, paired with the flexibility of additional basement space for guests, hobbies, or entertaining. Inside, the open and inviting floor plan creates comfortable, connected living spaces filled with natural light. Gorgeous hardwood flooring extends throughout much of the main level, adding warmth and timeless character. The living room centers around a cozy gas fireplace, while the kitchen offers a functional and stylish gathering space with slab granite countertops, stainless steel appliances, center island seating, ample pantry storage, and seamless flow into the dining and living areas. The spacious primary suite provides a relaxing retreat with an adjoining sitting area and private bath featuring dual sinksand quality finishes. Main-level laundry adds everyday convenience, while central air conditioning keeps the home comfortable year-round. The fully finished basement expands the living space with a large recreation room, two additional bedrooms, and a bathroom, while still offering unfinished storage and utility space. Outside, enjoy the partially covered back patio, perfect for morning coffee or relaxing evenings. The HOA maintains much of the outdoor landscaping throughout the community, allowing for lower-maintenance living and more time to enjoy the things you love. Ideally located close to shopping, dining, parks, schools, and everyday amenities, this home also offers quick access to Powers, Marksheffel, Woodmen, and Highway 24 for an easy commute across Colorado Springs. Comfortable, functional, and truly move-in ready, this is a wonderful opportunity in one of Indigo Ranchs most loved townhome communities.
Property Features
Property Type: Residential - Single Family
Basement: Finished, Full
Cooling: Central Air
Fireplaces: 1
Garage: 2 car attached
Heating: Forced Air, Natural Gas
Lot Size: 0.07 Acres
Roof Type: Composition
Stories: 1.0
Taxes: $2,079
Year Built: 2014
Amenities
Ceiling Fan(s)
Eat-in Kitchen
Granite Counters
High Ceilings
Kitchen Island
Open Floorplan
Pantry
Primary Suite
Walk-In Closet(s)
Feature Descriptions
Appliances: Dishwasher, Disposal, Dryer, Microwave, Oven, Range, Refrigerator, Self Cleaning Oven, Washer
Baths 3/4: 1
Baths Full: 2
Baths Half: 0
Baths Total: 3
Days on Site: 54
Exclusions: All Seller(s) personal property unless specifically listed and agreed upon in the offer, as well as all gorilla racks and gorilla small workbench.
Exterior: Frame, Stone, Stucco
Fireplace: Gas, Living Room
Flooring: Carpet, Tile, Wood
HOA Fee: 280/ Monthly
Laundry: In Unit, Laundry Closet
Lot: Cul-De-Sac, Landscaped, Level
Parcel#: 53171-16-027
Parking: Concrete
Parking Notes: Concrete
Patio/Porch: Covered, Patio
Pets Allowed: Yes
Sewer: Public Sewer
Utilities: Electricity Connected, Natural Gas Connected
Water: Public
Local Schools
High School: Vista Ridge
Middle School: Sky View
Elementary School: Stetson
School District: District 49
Listed By / Shown By
Listed By
Agency Name: The Platinum Group
Agency Contact: Laurie@LaurieKlipfel.com,719-955-8600
Shown By
Agent Name: Jill Lais
Agent Phone: (719) 960-6393
Agency Title: The Cutting Edge, Realtors
Estimate Your Payment
Estimated Payment
$ 2,468.91 per month $2,167.32 Principal & Interest $173.25 Property Tax $128.33 Homeowner's Insurance
7670 Matchlock Heights | MLS# 9440901
This single family home located at 7670 Matchlock Heights, Colorado Springs, CO 80923 is currently listed for sale with an asking price of $440,000. This property was built in 2014 and has 3 bedrooms and 3 full baths with 2654 sq. ft. Matchlock Heights is located in the Carriages at Indigo Ranch subdivision within the District 49 school district. Search Carriages At Indigo Ranch real estate on www.jilllaishomes.com today.