.png?1721339312)
BEDS3
BATHS2 full 1 partial
SQUARE FEET3,937
MLS#5285782
STATUSActive
PROPERTY TYPEResidential - Single Family
SUBDIVISIONLowry
SCHOOLDenver 1
Listing Courtesy of:
RE/MAX Avenues
Agency Contact: GLORIA.LARA@REMAX.NET,303-477-1000

Property Description
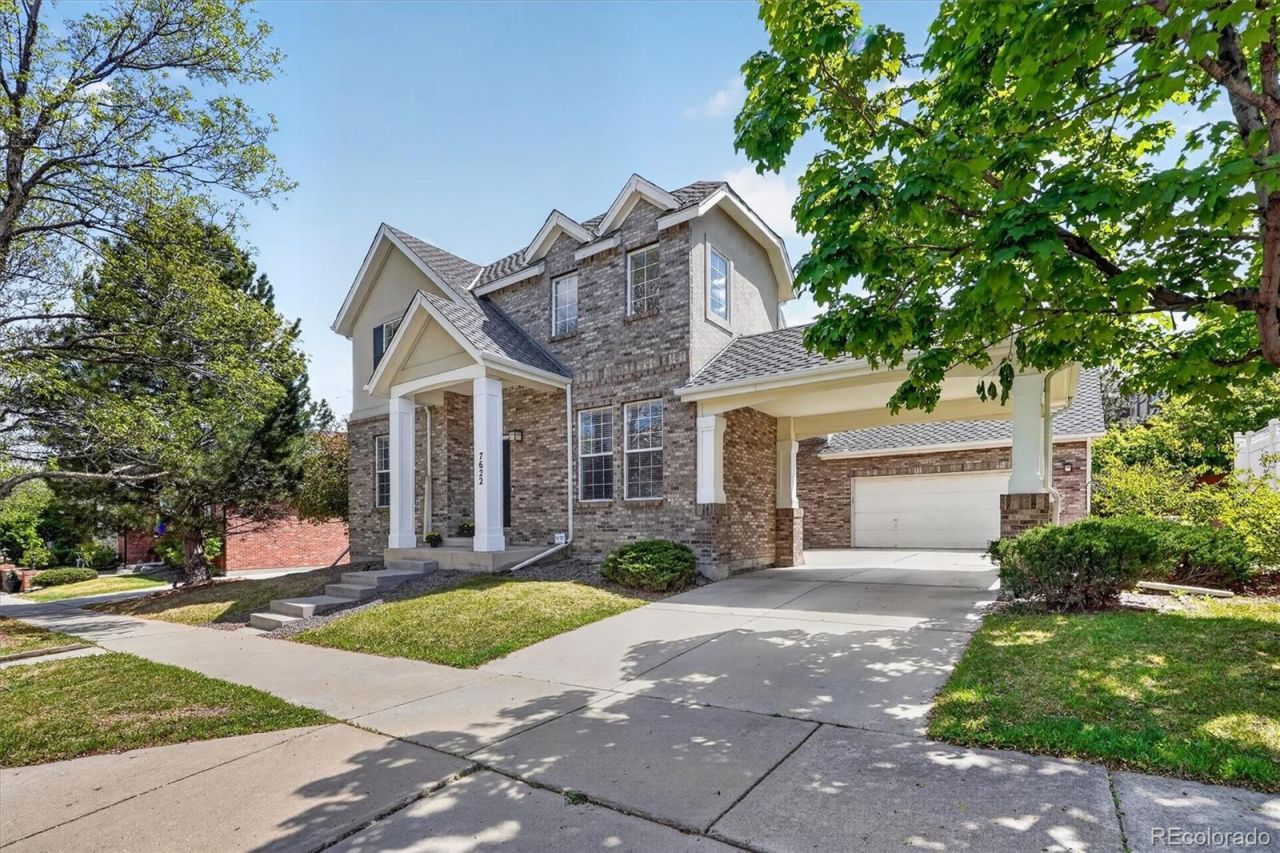
Lowry living at an incredible price! Beautifully maintained Writer two-story home in the heart of Lowry offers approximately 2,548 finished square feet of thoughtfully designed living space. This stunning residence features 3 spacious bedrooms plus a dedicated study on the main floor, and 3 well-appointed bathrooms. The open-concept kitchen is perfect for entertaining, complete with a large island, granite countertops, eating space and seamless flow into the family room highlighted by rich wood floors and a cozy fireplace. Fresh new carpeting adds comfort and style throughout. The expansive primary suite boasts a luxurious bathroom with a Jacuzzi tub, shower and an oversized walk-in closet. A rare and unique porte-cochère complements the large 2-car garage, providing both charm and functionality. Situated just one block from 6th Avenue Parkway and close to shopping, dining and parks, this home offers both convenience and a beautiful neighborhood setting. The full 1439 square feet of unfinished basement provides incredible potential for future expansion or customization. A true Lowry gem you wont want to miss!
Property Features
Property Type: Residential - Single Family
Basement: Bath/Stubbed, Full, Sump Pump, Unfinished
Cooling: Central Air
Fireplaces: 1
Garage: 2 car attached
Heating: Forced Air, Natural Gas
Home Style: Traditional
Lot Size: 0.16 Acres
Roof Type: Composition
Stories: 2.0
Taxes: $4,788
Year Built: 2001
Amenities
Breakfast Bar
Ceiling Fan(s)
Eat-in Kitchen
Five Piece Bath
Granite Counters
High Ceilings
Kitchen Island
Primary Suite
Smoke Free
Sound System
Walk-In Closet(s)
Feature Descriptions
Appliances: Dishwasher, Disposal, Dryer, Microwave, Oven, Range, Range Hood, Refrigerator, Self Cleaning Oven, Washer
Association Amenities: Park, Playground
Baths 3/4: 0
Baths Full: 2
Baths Half: 1
Baths Total: 3
Days on Site: 23
Exclusions: Sellers remaining personal effects to be removed prior to closing.
Exterior: Brick, Stucco
Fireplace: Family Room
Flooring: Carpet, Wood
HOA Fee: 90/ Quarterly
Laundry: In Unit
Lot: Level, Master Planned, Sprinklers In Front, Sprinklers In Rear
Parcel#: 6043-05-005
Parking: Concrete
Parking Notes: Concrete
Patio/Porch: Front Porch, Patio
Pets Allowed: Yes
Security: Carbon Monoxide Detector(s), Smoke Detector(s), Video Doorbell
Sewer: Public Sewer
Units: 1
Utilities: Cable Available, Electricity Connected, Natural Gas Connected, Phone Available
Water: Public
Window: Double Pane Windows, Window Coverings
Local Schools
High School: George Washington
Middle School: Hill
Elementary School: Lowry
School District: Denver 1
Listed By / Shown By
Listed By
Agency Name: RE/MAX Avenues
Agency Contact: GLORIA.LARA@REMAX.NET,303-477-1000
Shown By
Agent Name: Jill Lais
Agent Phone: (719) 960-6393
Agency Title: The Cutting Edge, Realtors
Estimate Your Payment
Estimated Payment
$ 5,538.14 per month $4,851.85 Principal & Interest $399.00 Property Tax $287.29 Homeowner's Insurance
7622 E 6th Place | MLS# 5285782
This single family home located at 7622 E 6th Place, Denver, CO 80230 is currently listed for sale with an asking price of $985,000. This property was built in 2001 and has 3 bedrooms and 2 full and 1 partial baths with 3937 sq. ft. E 6th Place is located in the Lowry subdivision within the Denver 1 school district. Search Lowry real estate on www.jilllaishomes.com today.