.png?1721339312)
BEDS4
BATHS2 full 1 partial
SQUARE FEET2,661
MLS#6182250
STATUSActive
PROPERTY TYPEResidential - Single Family
SUBDIVISIONHomestead Farm
SCHOOLCherry Creek 5
Listing Courtesy of:
HomeSmart Realty
Agency Contact: THRYNIEWICH@MSN.COM,303-912-9987

Property Description
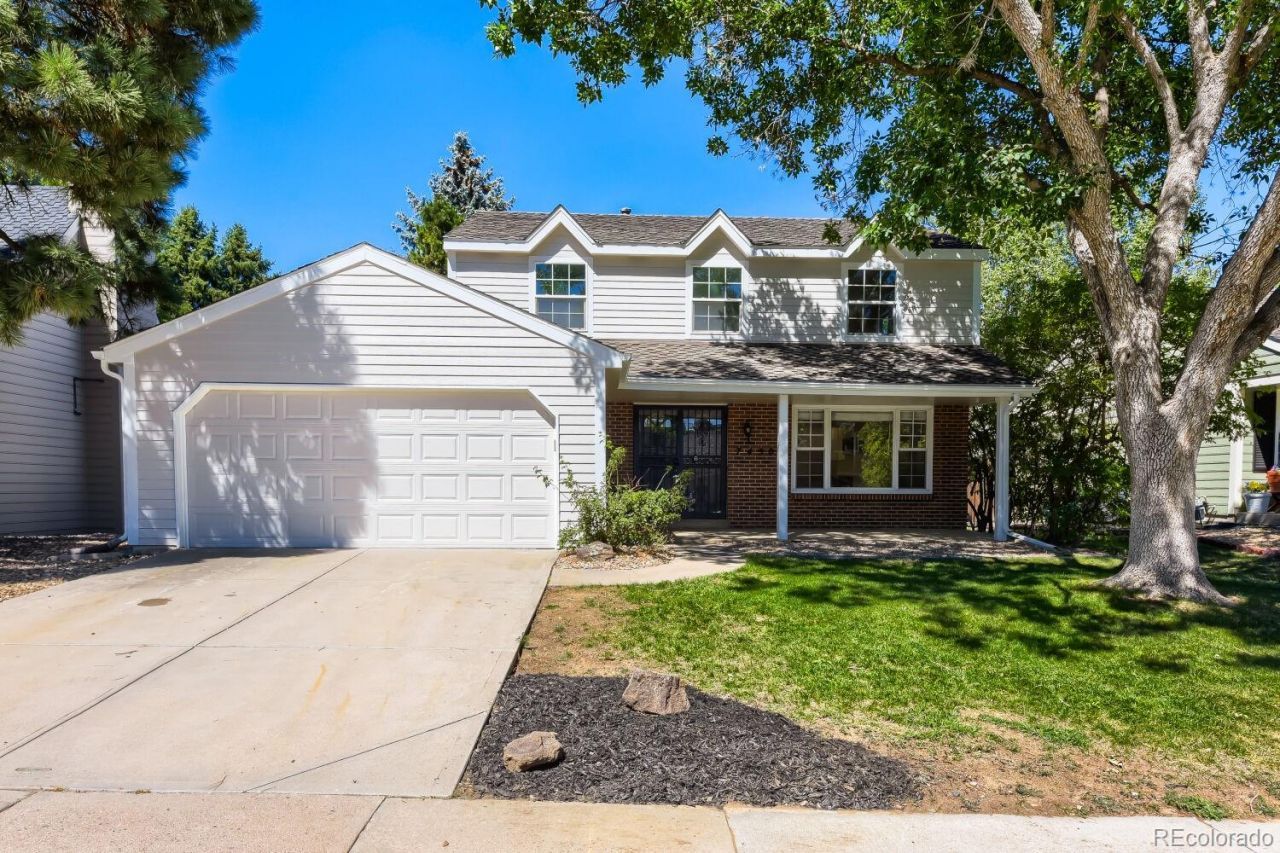
Beautifully Remodeled 4-Bedroom 3 Bath Home ? Move-In Ready!Welcome home to this beautifully remodeled 4-bedroom, 3-bathroom home that truly feels like new! Thoughtfully updated throughout, this home offers modern finishes, comfortable living spaces, and a warm, inviting atmosphere.The completely remodeled kitchen features new cabinets, quartz countertops, and a modern induction cooktop, along with a charming breakfast nook ? the perfect spot to sit and enjoy your morning coffee or a meal with family.The home features luxury LVP flooring and new carpet throughout, providing both style and comfort. The spacious primary suite includes a beautifully remodeled bathroom with a double vanity and walk-in shower.The second bathroom has also been fully remodeled with new tile throughout, a new vanity, and a quartz countertop and sink.The large family room offers plenty of space for relaxing and entertaining and features a traditional fireplace, perfect for cozy evenings during those chilly Colorado nights.For a truly fresh, finished look, the entire interior and exterior of the home have been professionally painted.With extensive updates throughout, this home is beautifully renovated, move-in ready, and feels like new. Dont miss the opportunity to make this stunning home yours!
Property Features
Property Type: Residential - Single Family
Basement: Finished, Full
Cooling: Attic Fan, Central Air
Fireplaces: 1
Garage: 2 car attached
Heating: Forced Air
Home Style: Traditional
Lot Size: 0.12 Acres
Roof Type: Composition
Stories: 2.0
Taxes: $5,980
Year Built: 1979
Amenities
Breakfast Bar
Ceiling Fan(s)
Feature Descriptions
Appliances: Convection Oven, Cooktop, Dishwasher, Disposal, Gas Water Heater, Microwave
Association Amenities: Clubhouse, Pool, Tennis Court(s)
Baths 3/4: 0
Baths Full: 2
Baths Half: 1
Baths Total: 3
Days on Site: 1
Exclusions: Washer and Dryer
Exterior: Frame, Wood Siding
Fencing: Full
Fireplace: Family Room
HOA Fee: 1645/ Annually
Lot: Level, Sprinklers In Front, Sprinklers In Rear
Parcel#: 031871735
Parking: Concrete
Parking Notes: Concrete
Patio/Porch: Covered, Front Porch, Patio
Sewer: Public Sewer
Utilities: Cable Available, Electricity Connected, Natural Gas Connected
Window: Double Pane Windows
Local Schools
High School: Cherry Creek
Middle School: West
Elementary School: Homestead
School District: Cherry Creek 5
Listed By / Shown By
Listed By
Agency Name: HomeSmart Realty
Agency Contact: THRYNIEWICH@MSN.COM,303-912-9987
Shown By
Agent Name: Jill Lais
Agent Phone: (719) 960-6393
Agency Title: The Cutting Edge, Realtors
Estimate Your Payment
Estimated Payment
$ 4,776.55 per month $4,039.06 Principal & Interest $498.33 Property Tax $239.16 Homeowner's Insurance
7450 S Ivy Way | MLS# 6182250
This single family home located at 7450 S Ivy Way , Centennial, CO 80112 is currently listed for sale with an asking price of $819,990. This property was built in 1979 and has 4 bedrooms and 2 full and 1 partial baths with 2661 sq. ft. S Ivy Way is located in the Homestead Farm subdivision within the Cherry Creek 5 school district. Search Homestead Farm real estate on www.jilllaishomes.com today.