.png?1721339312)
BEDS4
BATHS2
SQUARE FEET2,288
MLS#6405774
STATUSActive
PROPERTY TYPEResidential - Single Family
SUBDIVISIONSkyline
Property Description
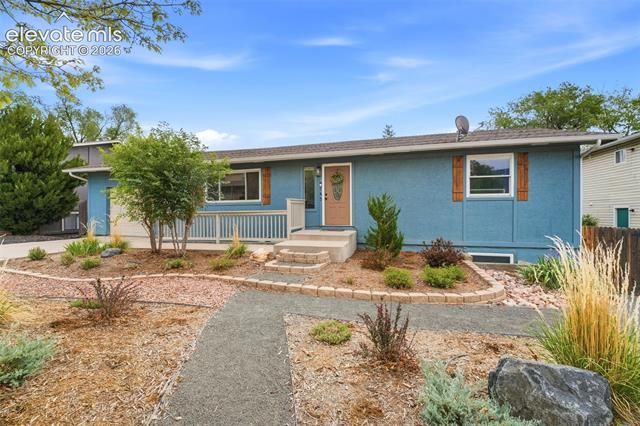
Welcome to 743 Manitou Blvd, a beautifully maintained westside home tucked into the desirable Skyline neighborhood of Colorado Springs. Offering a flexible layout and thoughtful updates throughout, this property provides the perfect blend of comfort, functionality, and location. Currently arranged with separate upper and lower living spaces connected by a locked interior door, the home can easily function as a spacious single-family residence or accommodate multi-generational living needs. The upper level features 2 bedrooms, 1 bathroom, a full kitchen, laundry access, access to the expansive new Trex deck, and an attached one-car garage. The lower level includes 2 additional bedrooms plus an office, 1 bathroom, its own laundry area, and direct access to the backyard, creating ideal space for guests, extended family, hobbies, or work-from-home flexibility. Situated in a quiet neighborhood on Colorado Springs’ highly sought-after west side, this home offers convenient access to I-25, downtown Colorado Springs, Old Colorado City, shopping, restaurants, and outdoor recreation. Recent upgrades include a new roof, new landscaping, a new Trex deck, and a new sewer line, providing peace of mind and enhancing the home’s curb appeal and livability. With its adaptable floor plan, inviting outdoor spaces, and exceptional location, 743 Manitou Blvd is a rare opportunity to enjoy westside living with room to grow and personalize.
Property Features
Property Type: Residential - Single Family
Cooling: Ceiling Fan(s)
Fenced: Yes
Fireplaces: None
Garage: 1 car attached
Heating: Baseboard, Electric, Radiant
Lot Size: 0.19 Acres
Roof Type: Composite Shingle
Stories: 1.0
Taxes: $1,565
Year Built: 1983
Feature Descriptions
Appliances: 220v in Kitchen, Dishwasher, Disposal, Dryer, Oven, Range, Refrigerator, Washer
Basement/Foundation: Full Basement, Walk Out
Days on Site: 1
Existing Utilities: Cable Connected, Electricity Connected, Natural Gas Connected, Telephone
Exterior: Stucco
Fence: Rear
Floor Plan: Ranch
Floors: Carpet, Ceramic Tile
Garage Type: Attached, Available
Laundry Facilities: Electric Hook-up
Lot: See Prop Desc Remarks
Percentage of Basement Finished: 100
Square Footage: 1144 (Basement), 1144 (Main)
Utilities: Cable Connected, Electricity Connected, Natural Gas Connected, Telephone
Water: Municipal
Listed By / Shown By
Listed By
Agency Name: Better Homes and Gardens Real Estate Kenney & Company
Agency Phone: 719-550-1515
Shown By
Agent Name: Jill Lais
Agent Phone: (719) 960-6393
Agency Title: The Cutting Edge, Realtors

Estimate Your Payment
Estimated Payment
$ 2,582.07 per month $2,314.60 Principal & Interest $130.42 Property Tax $137.05 Homeowner's Insurance
743 Manitou Boulevard | MLS# 6405774
This single family home located at 743 Manitou Boulevard, Colorado Springs, CO 80904 is currently listed for sale with an asking price of $469,900. This property was built in 1983 and has 4 bedrooms with 2288 sq. ft. Manitou Boulevard is located in the Skyline subdivision. Search Skyline real estate on www.jilllaishomes.com today.