.png?1721339312)
BEDS5
BATHS4 full 1 partial
SQUARE FEET4,050
MLS#9297197
STATUSActive
PROPERTY TYPEResidential - Single Family
SUBDIVISIONLowry
SCHOOLDenver 1
Listing Courtesy of:
Corcoran Perry & Co.
Agency Contact: 303-263-4025

Property Description
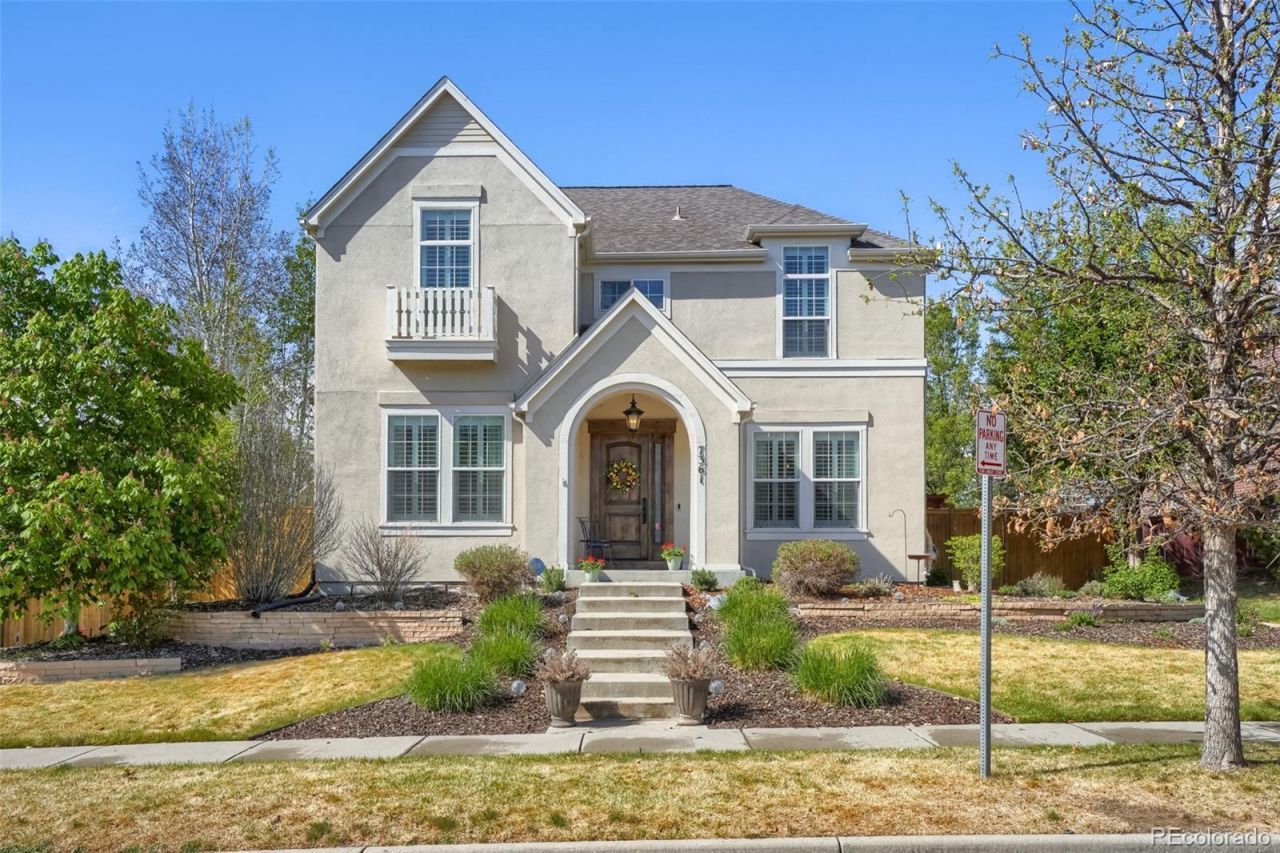
Nestled in the heart of Lowry, this exquisite luxury residence offers a seamless blend of refined elegance and modern comfort in one of Denvers most sought-after communities. Surrounded by tree-lined streets, parks, and thoughtfully planned green spaces, the home delivers an elevated lifestyle with a strong sense of neighborhood charm.Inside, the residence showcases an expansive open-concept design with soaring ceilings, Walnut hardwood floors, and walls of windows that flood the space with natural light. The chefs kitchen is a true centerpiece, featuring premium appliances (Subzero, WOLF & Jenn-Air), custom cabinetry, a generous island, and designer finishes?perfectly suited for both everyday living and sophisticated entertaining.The main living areas flow effortlessly, offering both formal and informal spaces, including a stylish living room with a statement fireplace and a dining area ideal for hosting. The primary suite serves as a private retreat, complete with a spa-inspired bathroom, dual vanities, a jet soaking tub, and a spacious walk-in closet.Upstairs and guest quarters provide generously sized bedrooms with luxurious en-suite baths, ensuring comfort and privacy for family and visitors alike. Additional features may include a dedicated home office, media room, or fitness space, designed to meet the demands of modern living.Outdoor living is equally impressive, including and outdoor kitchen, pergola, a beautifully landscaped yard, covered patio, and inviting spaces for relaxing or entertaining under Colorados blue skies. An attached 3 car garage and ample storage complete the homes thoughtful design.Located just moments from Lowry Town Center, as well as popular spots like North County and Lowry Beer Garden, this home offers unmatched access to dining, shopping, parks, and top-rated schools?making it the perfect blend of luxury, convenience, and community.
Property Features
Property Type: Residential - Single Family
Basement: Bath/Stubbed, Crawl Space, Daylight, Finished, Full
Cooling: Central Air
Fireplaces: 1
Heating: Electric, Forced Air, Hot Water
Home Style: Contemporary
Lot Size: 0.16 Acres
Roof Type: Shingle
Stories: 2.0
Taxes: $6,084
Year Built: 2003
Amenities
Breakfast Bar
Built-in Features
Ceiling Fan(s)
Eat-in Kitchen
Entrance Foyer
Five Piece Bath
Granite Counters
High Ceilings
High Speed Internet
Kitchen Island
Open Floorplan
Pantry
Primary Suite
Radon Mitigation System
Smart Thermostat
Smoke Free
Sound System
Vaulted Ceiling(s)
Walk-In Closet(s)
Wet Bar
Barbecue
Garden
Gas Grill
Gas Valve
Lighting
Private Yard
Smart Irrigation
Feature Descriptions
Appliances: Bar Fridge, Convection Oven, Cooktop, Dishwasher, Disposal, Dryer, Electric Water Heater, Freezer, Microwave, Oven, Range, Range Hood, Refrigerator, Warming Drawer, Washer, Wine Cooler
Association Amenities: Park, Parking, Playground, Trail(s)
Baths 3/4: 1
Baths Full: 3
Baths Half: 1
Baths Total: 5
Days on Site: 26
Exclusions: Sellers personal items (including the window treatments located in the formal dining & sitting areas) & Staging items
Exterior: Frame, Stucco
Fencing: Full
Fireplace: Living Room
Flooring: Carpet, Tile, Wood
Formal Dining: Yes
HOA Fee: 140/ Quarterly
Lot: Landscaped, Many Trees, Near Public Transit, Open Space, Sloped, Sprinklers In Front, Sprinklers In Rear
Parcel#: 6043-13-018
Parking: Concrete, Dry Walled, Exterior Access Door, Lighted, Oversized, Storage
Parking Notes: Concrete, Dry Walled, Exterior Access Door, Lighted, O
Patio/Porch: Covered, Front Porch, Patio
Pets Allowed: Yes
Security: yes
Security: Carbon Monoxide Detector(s), Radon Detector, Smart Cameras, Smart Security System, Smoke Detector(s), Video Doorbell
Sewer: Public Sewer
Spa: Bath
Utilities: Cable Available, Electricity Connected, Internet Access (Wired), Natural Gas Connected, Phone Available
Water: Public
Window: Double Pane Windows, Egress Windows, Window Coverings
Local Schools
High School: George Washington
Middle School: Hill
Elementary School: Lowry
School District: Denver 1
Listed By / Shown By
Listed By
Agency Name: Corcoran Perry & Co.
Agency Contact: 303-263-4025
Shown By
Agent Name: Jill Lais
Agent Phone: (719) 960-6393
Agency Title: The Cutting Edge, Realtors
Estimate Your Payment
Estimated Payment
$ 7,706.50 per month $6,797.03 Principal & Interest $507.00 Property Tax $402.47 Homeowner's Insurance
7361 E 8th Avenue | MLS# 9297197
This single family home located at 7361 E 8th Avenue, Denver, CO 80230 is currently listed for sale with an asking price of $1,379,900. This property was built in 2003 and has 5 bedrooms and 4 full and 1 partial baths with 4050 sq. ft. E 8th Avenue is located in the Lowry subdivision within the Denver 1 school district. Search Lowry real estate on www.jilllaishomes.com today.