.png?1721339312)
BEDS5
BATHS2
SQUARE FEET2,912
MLS#1315012
STATUSActive
PROPERTY TYPEResidential - Single Family
SUBDIVISIONOak Valley Ranch
Property Description
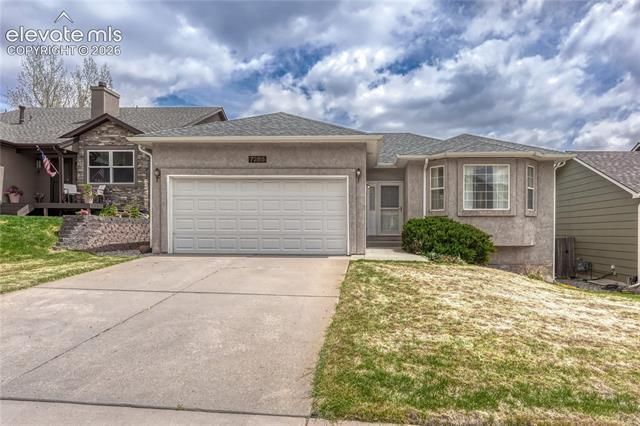
Beautiful west-side ranch home with stunning mountain views in sought-after Oak Valley Ranch! Surrounded by mountain living, hiking trails, and natural beauty, this move-in-ready home offers space, comfort, and incredible potential for added equity. Step inside to an open-concept floor plan featuring a warm and inviting family room with a fireplace, dining area, and spacious kitchen. The entryway and kitchen showcase durable tile flooring, while the family and dining areas feature rich hardwood floors. Down the newly carpeted hallway, you’ll find three spacious bedrooms, a laundry area, and two bathrooms. The private primary suite with dual closets and direct access to a brand-new composite deck — the perfect place to enjoy the bluffs! The basement adds even more living space with two additional newly carpeted bedrooms and two versatile living/recreation areas, including a walkout to the private backyard. With plenty of room to spread out, beautiful outdoor surroundings, and endless potential, this home is ready to welcome its next owner home!
Property Features
Property Type: Residential - Single Family
Cooling: Ceiling Fan(s), Central Air
Fenced: Yes
Fireplaces: Gas, Main Level, One
Garage: 2 car attached
Heating: Forced Air
Lot Size: 0.15 Acres
Roof Type: Composite Shingle
Stories: 1.0
Taxes: $1,484
Year Built: 1994
Feature Descriptions
Appliances: Dishwasher, Disposal, Microwave Oven, Oven, Refrigerator
Association Fee: $99.00 (Annual)
Basement/Foundation: Full Basement
Days on Site: 53
Existing Utilities: Electricity Connected, Natural Gas Connected
Exterior: Stucco
Fence: Rear
Floor Plan: Ranch
Floors: Carpet, Ceramic Tile, Wood
Garage Type: Attached
Interior: 5-Pc Bath
Laundry Facilities: Main
Lot: Mountain View
Percentage of Basement Finished: 77
Square Footage: 1446 (Basement), 1466 (Main)
Utilities: Electricity Connected, Natural Gas Connected
View: Mountain
Water: Municipal
Listed By / Shown By
Listed By
Agency Name: REMAX PROPERTIES
Agency Phone: 719-548-8600
Shown By
Agent Name: Jill Lais
Agent Phone: (719) 960-6393
Agency Title: The Cutting Edge, Realtors

Estimate Your Payment
Estimated Payment
$ 2,993.24 per month $2,709.16 Principal & Interest $123.67 Property Tax $160.42 Homeowner's Insurance
7285 Julynn Road | MLS# 1315012
This single family home located at 7285 Julynn Road, Colorado Springs, CO 80919 is currently listed for sale with an asking price of $550,000. This property was built in 1994 and has 5 bedrooms with 2912 sq. ft. Julynn Road is located in the Oak Valley Ranch subdivision. Search Oak Valley Ranch real estate on www.jilllaishomes.com today.