.png?1721339312)
BEDS4
BATHS3 full
SQUARE FEET2,432
MLS#2755668
STATUSActive
PROPERTY TYPEResidential - Single Family
SUBDIVISIONKen Caryl Ranch North Plains
SCHOOLJefferson County R-1
Listing Courtesy of:
LIV Sotheby's International Realty
Agency Contact: swhite@livsothebysrealty.com,805-705-9400

Property Description
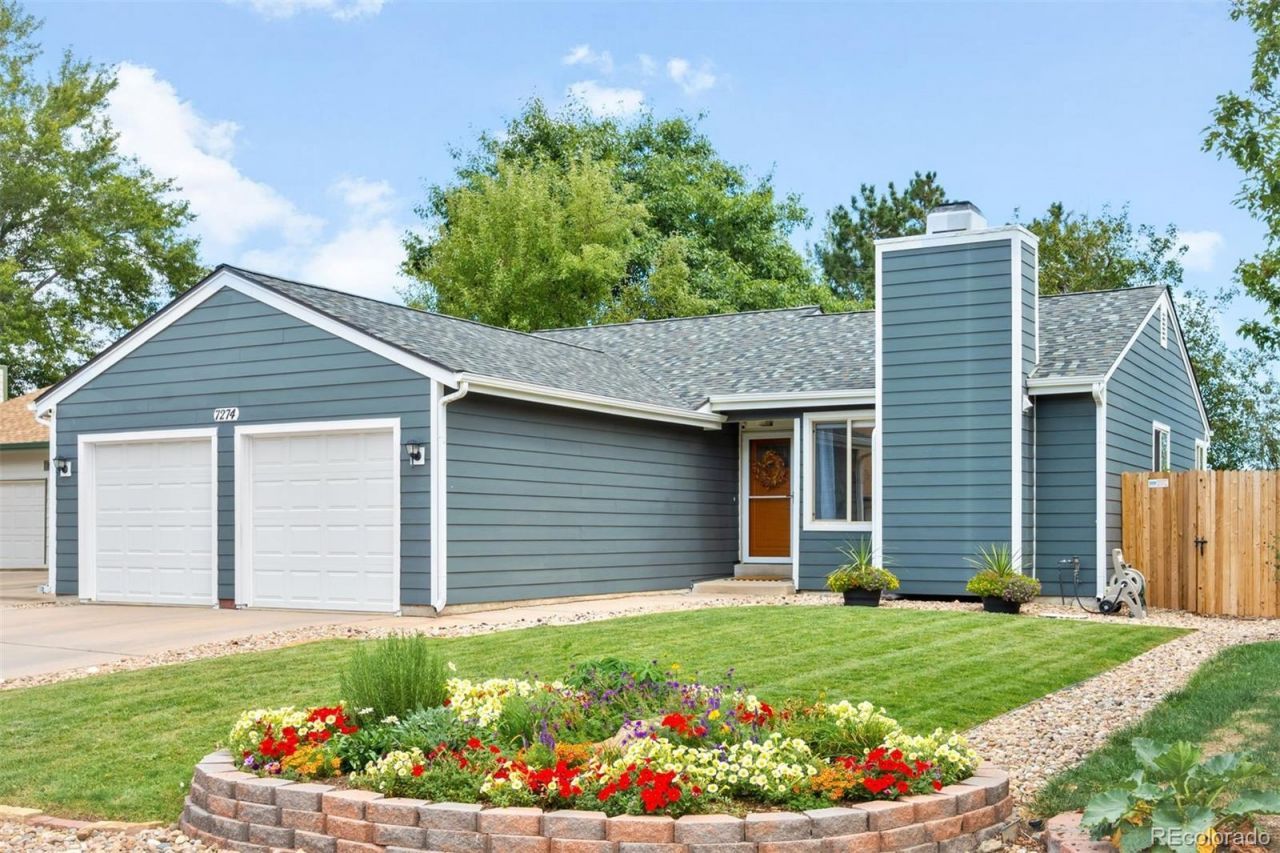
Everything you love about Ken-Caryl Ranch North Plains, with the space, updates and functionality that make this house feel like home. This spacious 4-bedroom, 3-bathroom ranch with a finished basement offers a bright, easy-living floor plan with plenty of room to spread out, both upstairs and down. The main level feels open and inviting, with the living room centered around a cozy fireplace and a kitchen that flows easily into the dining area. The primary suite is conveniently located on the main floor with its own en suite bathroom & walk-in closet. Luxury vinyl flooring, fresh interior paint, newer carpet and baseboards give the home a clean, updated feel throughout, while the remodeled hall bathroom adds another thoughtful update.Downstairs, the fully finished basement creates an entirely separate living space, two additional bedrooms and a full bathroom - perfect for guests, entertaining and general maximization of square footage. An oversized bedroom with versatile function can be used to your desires - currently a media room and a bedroom, but gives plenty of flexibility for an additional home office, gym, or guest space. Outside, the private backyard and patio offers room to entertain, garden or relax, complete with new backyard fencing added in 2024. An attached two-car garage with ample storage rounds out the everyday conveniences.True pride of ownership is displayed with this property even beyond the cosmetic updates. Along with the well established community that is Ken-Caryl, enjoy access to miles of trails and open space, community pools, tennis courts, parks, playgrounds and recreation facilities. Whether your weekends are spent hiking, biking, or simply enjoying the foothills, there is always something to do close to home. With over 2,400 finished square feet, a versatile ranch-style layout, meaningful updates and access to some of the best community amenities in the area, this home is ready for its next chapter.
Property Features
Property Type: Residential - Single Family
Basement: Finished, Full, Interior Entry
Cooling: Central Air
Fireplaces: 1
Garage: 2 car attached
Heating: Forced Air, Natural Gas
Home Style: A-Frame, Contemporary
Lot Size: 0.12 Acres
Roof Type: Shingle
Stories: 1.0
Taxes: $4,046
Year Built: 1981
Amenities
Ceiling Fan(s)
Entrance Foyer
Granite Counters
High Ceilings
Open Floorplan
Primary Suite
Smart Thermostat
Walk-In Closet(s)
Private Yard
Feature Descriptions
Accessibility: Accessible Bedroom, Accessible Central Living Area, Accessible Kitchen
Appliances: Dishwasher, Disposal, Dryer, Freezer, Gas Water Heater, Microwave, Oven, Range, Refrigerator, Washer
Association Amenities: Clubhouse, Park, Playground, Pool, Tennis Court(s)
Baths 3/4: 0
Baths Full: 3
Baths Half: 0
Baths Total: 3
Days on Site: 2
Exclusions: Sellers Personal Property, Staging Items
Exterior: Frame
Fencing: Full
Fireplace: Living Room, Wood Burning
Flooring: Carpet, Laminate, Tile
HOA Fee: 83/ Monthly
Lot: Sloped, Sprinklers In Front, Sprinklers In Rear
Parcel#: 159716
Patio/Porch: Patio
Security: Carbon Monoxide Detector(s), Smoke Detector(s)
Sewer: Public Sewer
Special View Info: Mountain(s)
Utilities: Electricity Connected, Natural Gas Connected
Water: Public
Window: Double Pane Windows, Egress Windows, Window Coverings, Window Treatments
Local Schools
High School: Chatfield
Middle School: Deer Creek
Elementary School: Ute Meadows
School District: Jefferson County R-1
Listed By / Shown By
Listed By
Agency Name: LIV Sotheby's International Realty
Agency Contact: swhite@livsothebysrealty.com,805-705-9400
Shown By
Agent Name: Jill Lais
Agent Phone: (719) 960-6393
Agency Title: The Cutting Edge, Realtors
Estimate Your Payment
Estimated Payment
$ 3,545.87 per month $3,029.33 Principal & Interest $337.17 Property Tax $179.38 Homeowner's Insurance
7274 S Sheephorn Mountain | MLS# 2755668
This single family home located at 7274 S Sheephorn Mountain, Littleton, CO 80127 is currently listed for sale with an asking price of $615,000. This property was built in 1981 and has 4 bedrooms and 3 full baths with 2432 sq. ft. S Sheephorn Mountain is located in the Ken Caryl Ranch North Plains subdivision within the Jefferson County R-1 school district. Search Ken Caryl Ranch North Plains real estate on www.jilllaishomes.com today.