.png?1721339312)
BEDS3
BATHS2
SQUARE FEET1,447
MLS#240204
STATUSActive
PROPERTY TYPEResidential - Single Family
SUBDIVISIONNorth of Pueblo County
SCHOOLFtn-Ft Carson 8
Property Description
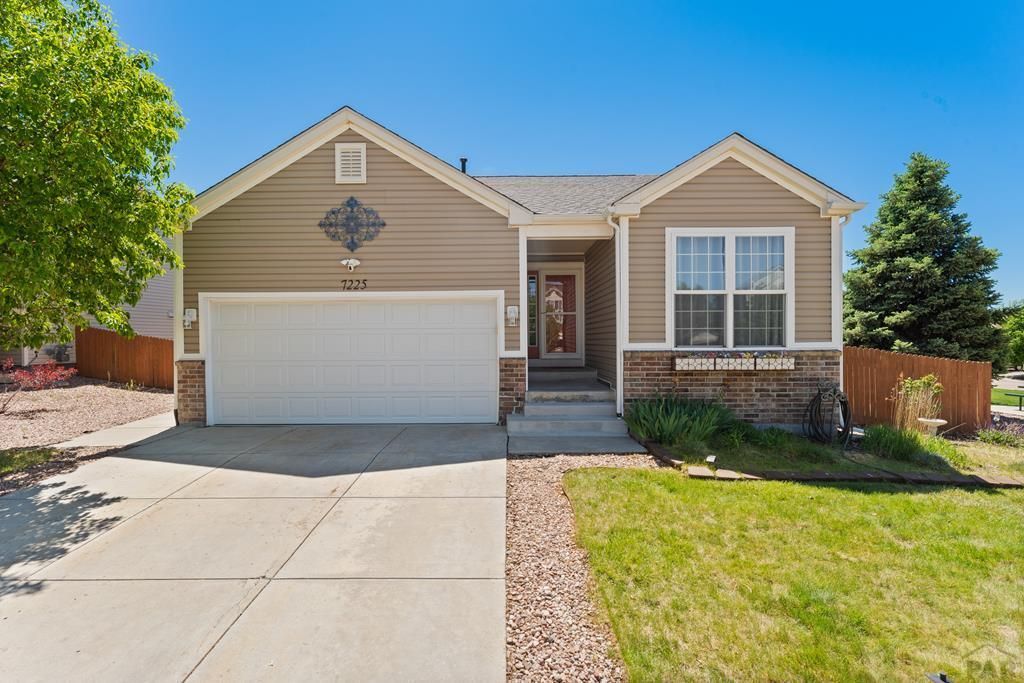
Move-in ready 3-bedroom, 2-bath ranch-style home offering comfortable main-level living with an open layout that feels bright and welcoming. Natural light fills the living area, creating a space that flows easily into the kitchen and dining area, making it ideal for both everyday living and gathering. The kitchen features granite countertops, gas cooking, and a functional layout that keeps everything within reach. The primary suite offers a private retreat with a full bath, double sinks, and a walk-in closet. Two additional bedrooms provide flexibility for guests, a home office, or additional living space. Step outside to an oversized composite deck, perfect for relaxing or enjoying the surrounding views. The fenced backyard offers space to unwind, garden, or make it your own. Trailer parking along the side adds extra convenience for vehicles or outdoor gear. Located close to Fort Carson, shopping, and schools, this home offers a great combination of comfort, space, and accessibility.
Property Features
Property Type: Residential - Single Family
Fenced: Yes
Fireplaces: 1
Garage: 2 car attached
Home Style: Ranch
Lot Size: 0.15 Acres
Taxes: $1,796
Year Built: 2004
Feature Descriptions
Approximate Square Footage (Level): 1447 (Main)
Exterior: Paved Street, Shed, Corner Lot
Interior: Hardwood Floors, Tile Floors, Ceiling Fan(s), Hard Surface Counter Top
Landscaping: Wood Fence-Rear, Lawn-Front, Garden Area-Front
Lot Dimensions: 58.0615x115
Parking Notes: 2 Car Garage Attached
Patio/Deck: Deck-Open-Rear
Local Schools
School District: Ftn-Ft Carson 8
Listed By / Shown By
Listed By
Agency Name: eXp Realty, LLC
Agency Phone: (888)440-2724
Shown By
Agent Name: Jill Lais
Agent Phone: (719) 960-6393
Agency Title: The Cutting Edge, Realtors

Estimate Your Payment
Estimated Payment
$ 2,262.72 per month $1,994.92 Principal & Interest $149.67 Property Tax $118.13 Homeowner's Insurance
7225 Village Meadows Dr | MLS# 240204
This single family home located at 7225 Village Meadows Dr, Fountain, CO 80817 is currently listed for sale with an asking price of $405,000. This property was built in 2004 and has 3 bedrooms with 1447 sq. ft. Village Meadows Dr is located in the North of Pueblo County subdivision within the Ftn-Ft Carson 8 school district. Search North Of Pueblo County real estate on www.jilllaishomes.com today.