.png?1721339312)
BEDS3
BATHS2 full 1 partial
SQUARE FEET2,896
MLS#7510015
STATUSActive
PROPERTY TYPERental - Single Family
SUBDIVISIONLagae Ranch
SCHOOLDouglas RE-1
Listing Courtesy of:
RE/MAX Professionals
Agency Contact: christine.rodgers@live.com,720-201-7773

Property Description
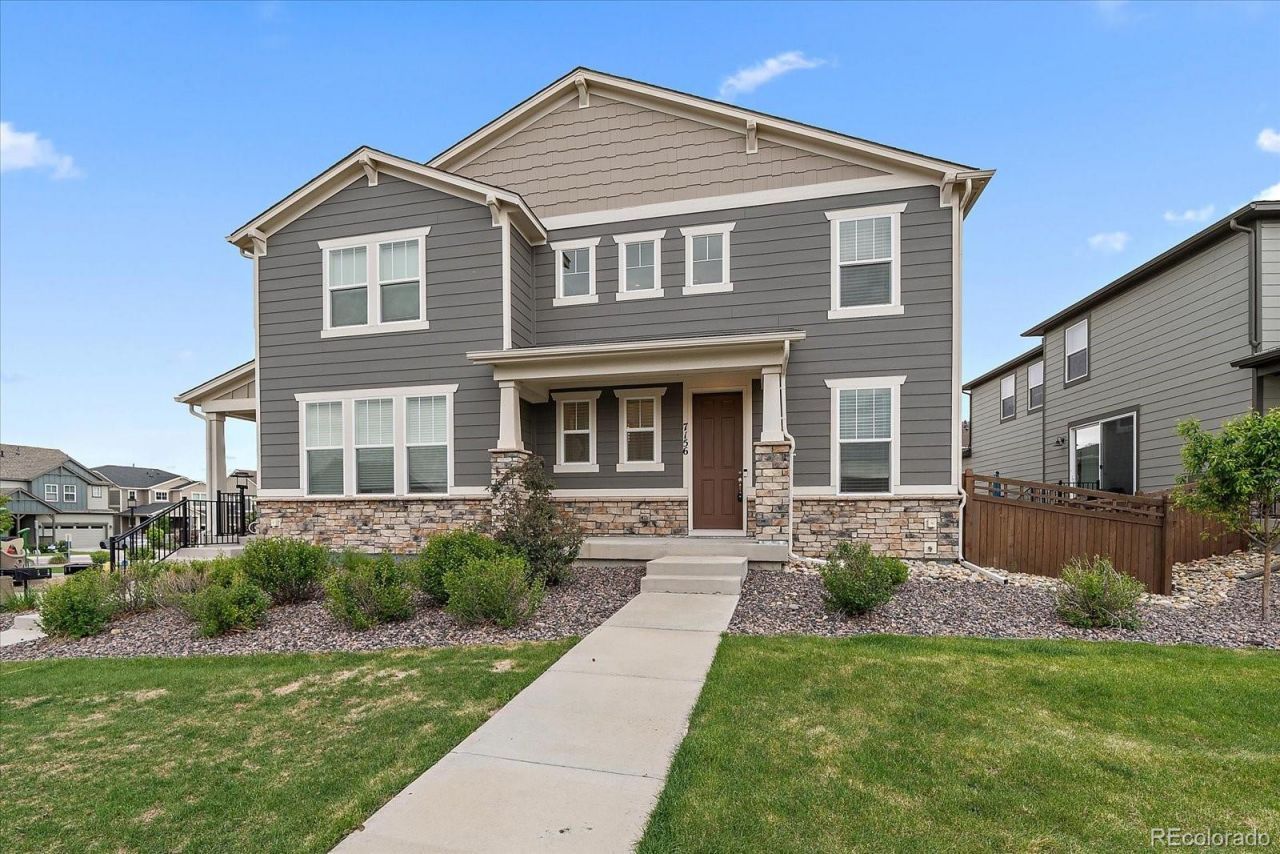
Beautifully maintained and move-in ready, this stunning single-family home in the highly sought-after Lagae Ranch community of Castle Pines offers the perfect blend of comfort, style, and convenience. Featuring 3 spacious bedrooms, 3 bathrooms, plus from bonus room thats perfect as an office and nearly 3,000 total square feet, this home showcases an open and functional floor plan filled with natural light and modern finishes throughout. The inviting kitchen flows seamlessly into the main living and dining areas, creating an ideal space for entertaining or everyday living. Retreat to the generous primary suite complete with a private 3/4 bathroom and ample closet space. Enjoy the convenience of a 2-car attached garage, beautifully maintained interiors, and true pride of ownership throughout. Located in the desirable Lagae Ranch neighborhood with nearby parks, trails, open space, and easy access to shopping, dining, and I-25, this exceptional rental-ready property offers low-maintenance living in one of Castle Pines most desirable communities.
Property Features
Property Type: Rental - Single Family
Basement: Partial, Unfinished
Cooling: Central Air
Garage: 2 car attached
Heating: Forced Air
Lot Size: 0.06 Acres
Stories: 2.0
Year Built: 2021
Amenities
Ceiling Fan(s)
Eat-in Kitchen
Entrance Foyer
Kitchen Island
Pantry
Primary Suite
Quartz Counters
Walk-In Closet(s)
Private Yard
Feature Descriptions
Appliances: Dishwasher, Double Oven, Dryer, Microwave, Refrigerator, Washer
Association Amenities: Park, Parking, Playground, Trail(s)
Baths 3/4: 1
Baths Full: 1
Baths Half: 1
Baths Total: 3
Days on Site: 3
Exclusions: NONE
Fencing: Full
Flooring: Carpet, Tile, Vinyl
Laundry: In Unit
Pets Allowed: Cats OK, Dogs OK, Yes
Local Schools
High School: Rock Canyon
Middle School: Rocky Heights
Elementary School: Buffalo Ridge
School District: Douglas RE-1
Listed By / Shown By
Listed By
Agency Name: RE/MAX Professionals
Agency Contact: christine.rodgers@live.com,720-201-7773
Shown By
Agent Name: Jill Lais
Agent Phone: (719) 960-6393
Agency Title: The Cutting Edge, Realtors
7156 Bedlam Drive | MLS# 7510015
This property located at 7156 Bedlam Drive , Castle Pines, CO 80108 is currently listed for rent with an asking price of $3,400 / Monthly. Bedlam Drive is located within the Douglas RE-1 school district. Search Castle Pines real estate on www.jilllaishomes.com today.