.png?1721339312)
BEDS3
BATHS2 full 1 partial
SQUARE FEET3,312
MLS#8325012
STATUSActive
PROPERTY TYPEResidential - Single Family
SUBDIVISIONCastle Pines North
SCHOOLDouglas RE-1
Listing Courtesy of:
Keller Williams DTC
Agency Contact: SUEKENNER@KW.COM,303-929-1418

Property Description
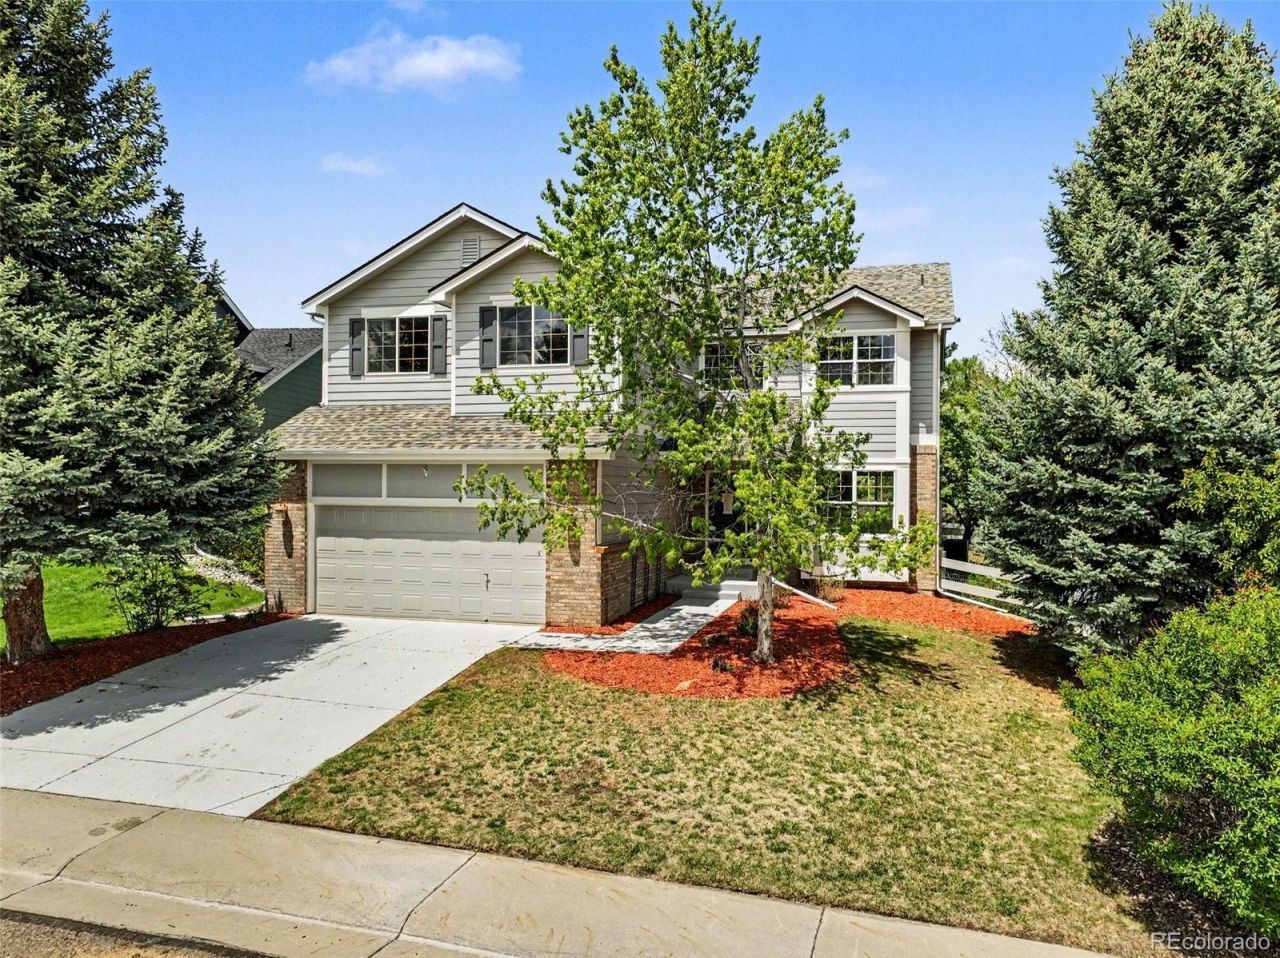
Meticulously updated and backing directly to serene open space, this turn-key Village Homes property offers the quintessential Castle Pines lifestyle. Step inside to a home that feels brand new, showcasing newly finished hardwood floors, fresh designer paint, and plush new carpet throughout. The functional main level seamlessly connects a formal living room and elegant dining room to the heart of the home. The sunlit eat-in kitchen opens into a cozy family room anchored by a warm gas fireplace. A large laundry/mud room sits just off the garage entry, alongside a convenient main-floor powder bath. Upstairs, the layout features a versatile open loft, two secondary bedrooms, and a full bathroom. The highlight is the private primary suite, a restful sanctuary boasting a massive walk-in closet and a luxurious 5-piece bath. Major mechanical and structural upgrades provide ultimate peace of mind, including a brand new roof and a brand new AC system. The expansive unfinished basement awaits your personal touches to build future equity. Combining quality craftsmanship, private open views, and extensive modern updates, this spectacular home is entirely move-in ready!
Property Features
Property Type: Residential - Single Family
Basement: Partial, Unfinished
Cooling: Central Air
Fireplaces: 1
Garage: 2 car attached
Heating: Forced Air, Natural Gas
Home Style: Traditional
Lot Size: 0.18 Acres
Roof Type: Composition
Stories: 2.0
Taxes: $4,966
Year Built: 2000
Amenities
Breakfast Bar
Ceiling Fan(s)
Eat-in Kitchen
Entrance Foyer
Five Piece Bath
Granite Counters
High Ceilings
Kitchen Island
Open Floorplan
Primary Suite
Walk-In Closet(s)
Feature Descriptions
Appliances: Dishwasher, Disposal, Gas Water Heater, Microwave, Oven, Refrigerator
Baths 3/4: 0
Baths Full: 2
Baths Half: 1
Baths Total: 3
Exclusions: none
Exterior: Brick, Frame, Wood Siding
Fencing: Full
Fireplace: Family Room
Flooring: Carpet, Tile, Wood
HOA Fee: 202/ Quarterly
Laundry: Sink, In Unit
Lot: Master Planned, Open Space, Sprinklers In Front, Sprinklers In Rear
Parcel#: R0399851
Patio/Porch: Front Porch, Patio
Security: Carbon Monoxide Detector(s), Smoke Detector(s)
Sewer: Public Sewer
Water: Public
Local Schools
High School: Rock Canyon
Middle School: Rocky Heights
Elementary School: Timber Trail
School District: Douglas RE-1
Listed By / Shown By
Listed By
Agency Name: Keller Williams DTC
Agency Contact: SUEKENNER@KW.COM,303-929-1418
Shown By
Agent Name: Jill Lais
Agent Phone: (719) 960-6393
Agency Title: The Cutting Edge, Realtors
Estimate Your Payment
Estimated Payment
$ 4,230.36 per month $3,603.18 Principal & Interest $413.83 Property Tax $213.35 Homeowner's Insurance
711 Briar Ridge Court | MLS# 8325012
This single family home located at 711 Briar Ridge Court , Castle Pines, CO 80108 is currently listed for sale with an asking price of $731,500. This property was built in 2000 and has 3 bedrooms and 2 full and 1 partial baths with 3312 sq. ft. Briar Ridge Court is located in the Castle Pines North subdivision within the Douglas RE-1 school district. Search Castle Pines North real estate on www.jilllaishomes.com today.