.png?1721339312)
BEDS4
BATHS4
SQUARE FEET2,208
MLS#2346195
STATUSActive
PROPERTY TYPEResidential - Single Family
SUBDIVISIONHibbard Trail at Heritage
Property Description
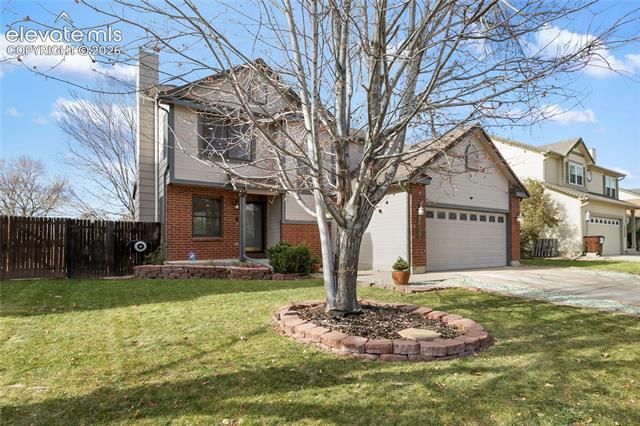
Welcome home! Tucked into a well-established neighborhood characterized by mature trees and manicured landscaping, this beautiful single-family home perfectly blends comfort and convenience. Located just minutes from Fort Carson, premier shopping, and local amenities, it’s an ideal hub for modern living. The bright, open kitchen is a chef’s delight, boasting generous counter space, a walk-in pantry, and an abundance of natural light. The main level shines with brand-new luxury vinyl plank flooring, leading you through a spacious layout that features 4 bedrooms, 3.5 bathrooms, and a fully finished basement offering endless flexibility. Step outside to your private oasis: a massive, fully fenced backyard featuring a large deck and a retractable awning—the ultimate setup for weekend BBQs or quiet evening relaxation. With a brand-new HVAC system already in place, this stunning home is completely turn-key and worry-free!
Property Features
Property Type: Residential - Single Family
Cooling: Central Air
Fireplaces: Gas, Main Level
Garage: 2 car attached
Heating: Forced Air
Lot Size: 0.14 Acres
Roof Type: Composite Shingle
Stories: 2.0
Taxes: $1,523
Year Built: 2000
Feature Descriptions
Appliances: 220v in Kitchen, Dishwasher, Disposal, Microwave Oven, Range, Refrigerator
Basement/Foundation: Partial Basement
Days on Site: 1
Existing Utilities: Cable Connected, Electricity Connected, Natural Gas Connected
Exterior: Alum/Vinyl/Steel, Brick
Floor Plan: 2 Story
Floors: Carpet, Other, Luxury Vinyl
Garage Type: Attached
Interior: 5-Pc Bath
Lot: See Prop Desc Remarks
Outbuilding(s): Yes
Out Buildings: Storage Shed
Percentage of Basement Finished: 94
Square Footage: 724 (Basement), 724 (Main)
Utilities: Cable Connected, Electricity Connected, Natural Gas Connected
Water: Municipal
Listed By / Shown By
Listed By
Agency Name: Keller Williams Partners
Agency Phone: 719-955-1999
Shown By
Agent Name: Jill Lais
Agent Phone: (719) 960-6393
Agency Title: The Cutting Edge, Realtors

Estimate Your Payment
Estimated Payment
$ 2,474.75 per month $2,216.58 Principal & Interest $126.92 Property Tax $131.25 Homeowner's Insurance
7057 Reunion Circle | MLS# 2346195
This single family home located at 7057 Reunion Circle, Fountain, CO 80817 is currently listed for sale with an asking price of $450,000. This property was built in 2000 and has 4 bedrooms with 2208 sq. ft. Reunion Circle is located in the Hibbard Trail at Heritage subdivision. Search Hibbard Trail At Heritage real estate on www.jilllaishomes.com today.