.png?1721339312)
BEDS3
BATHS3 full
SQUARE FEET2,976
MLS#5294983
STATUSActive
PROPERTY TYPEResidential - Single Family
SUBDIVISIONCanyons at Castle Pines
SCHOOLDouglas RE-1
Listing Courtesy of:
You 1st Realty
Agency Contact: vince@deangaryteam.com,303-243-2481

Property Description
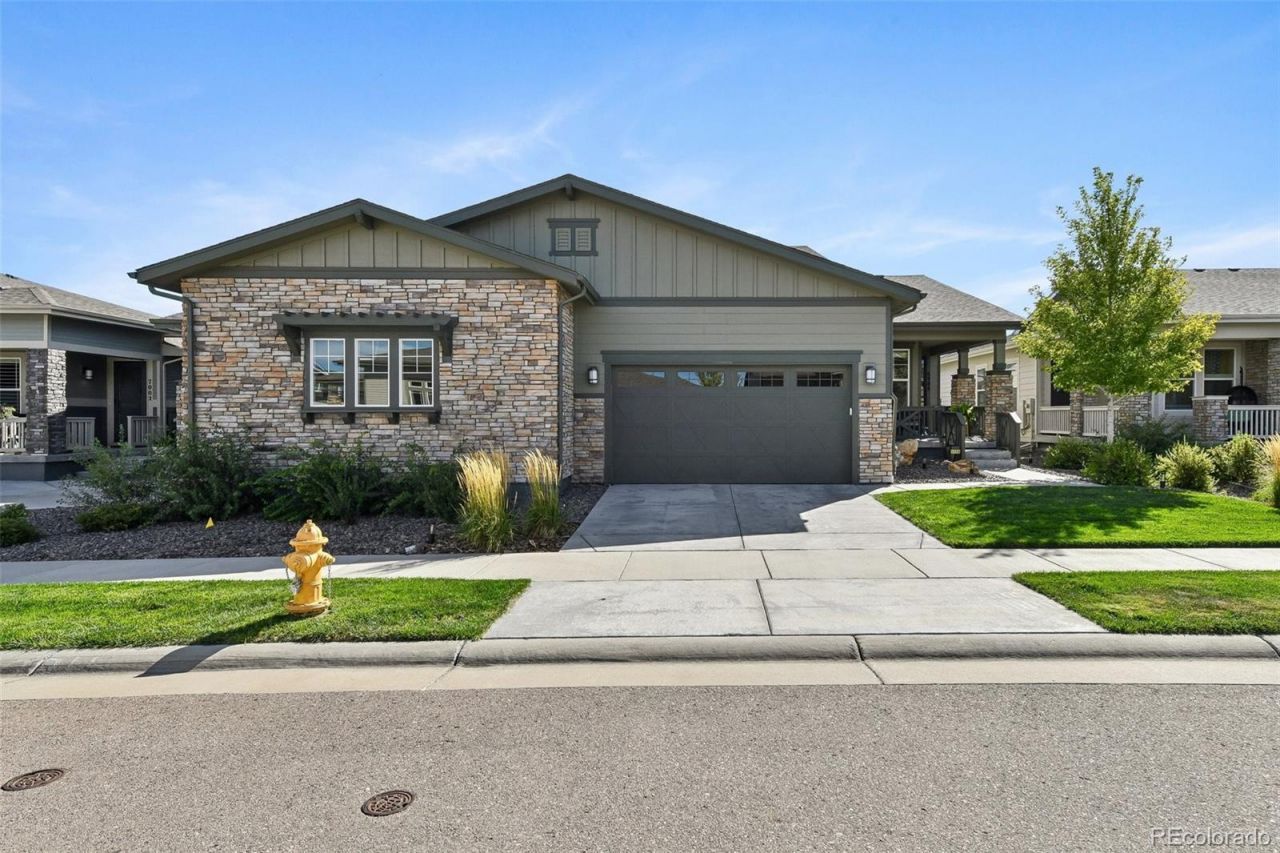
Do not miss out on this beautiful light and bright ranch style home in The Canyons. This home boasts curb appeal form the covered front porch and every other portion of this impeccably maintained home. Open floor plan with the kitchen adjoining both the dining and great room perfect for family time and entertainment. Enjoy upgraded counters, an island with pendant lights, a stainless under mount sink, stainless appliances, and 42 cabinets. lit up with natural light from the windows. The main floor primary bedroom has a large walk-in closet. There are 2 additional bedrooms and full bath with upgraded counters all on the main floor, as well as the laundry room. The finished basement has 9 ceilings, a large family/rec room, an additional bedroom and full bath. Plenty of storage in the basement. The yard is low maintenance with the front maintained by the HOA. The back yard has a covered and extended concrete patio for privacy. This home is loaded with tons of upgrades . Enjoy the amenities of The Canyons with fitness, restaurant, parks, pickleball, and clubhouse. HOA takes care of snow removal on driveway and sidewalk. come get it while you can!
Property Features
Property Type: Residential - Single Family
Basement: Finished, Partial
Cooling: Central Air
Garage: 2 car attached
Heating: Forced Air
Home Style: Traditional
Lot Size: 0.10 Acres
Roof Type: Composition
Stories: 1.0
Taxes: $8,253
Year Built: 2022
Amenities
Ceiling Fan(s)
Private Yard
Feature Descriptions
Association Amenities: Clubhouse, Fitness Center, Park, Pool, Trail(s)
Baths 3/4: 1
Baths Full: 2
Baths Half: 0
Baths Total: 3
Exclusions: none
Exterior: Frame
Fencing: Full
HOA Fee: 150/ Monthly
Lot: Landscaped, Sprinklers In Front
Parcel#: R0603987
Patio/Porch: Covered, Front Porch, Patio
Sewer: Public Sewer
Water: Public
Local Schools
High School: Rock Canyon
Middle School: Rocky Heights
Elementary School: Buffalo Ridge
School District: Douglas RE-1
Listed By / Shown By
Listed By
Agency Name: You 1st Realty
Agency Contact: vince@deangaryteam.com,303-243-2481
Shown By
Agent Name: Jill Lais
Agent Phone: (719) 960-6393
Agency Title: The Cutting Edge, Realtors
Estimate Your Payment
Estimated Payment
$ 4,418.19 per month $3,521.90 Principal & Interest $687.75 Property Tax $208.54 Homeowner's Insurance
6988 Sagerock Road | MLS# 5294983
This single family home located at 6988 Sagerock Road, Castle Pines, CO 80108 is currently listed for sale with an asking price of $715,000. This property was built in 2022 and has 3 bedrooms and 3 full baths with 2976 sq. ft. Sagerock Road is located in the Canyons at Castle Pines subdivision within the Douglas RE-1 school district. Search Canyons At Castle Pines real estate on www.jilllaishomes.com today.