.png?1721339312)
BEDS4
BATHS2 full 1 partial
SQUARE FEET2,774
MLS#2256718
STATUSActive
PROPERTY TYPEResidential - Single Family
SUBDIVISIONSouthglenn
SCHOOLLittleton 6
Listing Courtesy of:
Red Carpet Realty LLC
Agency Contact: suzychapman6@gmail.com,303-881-5227

Property Description
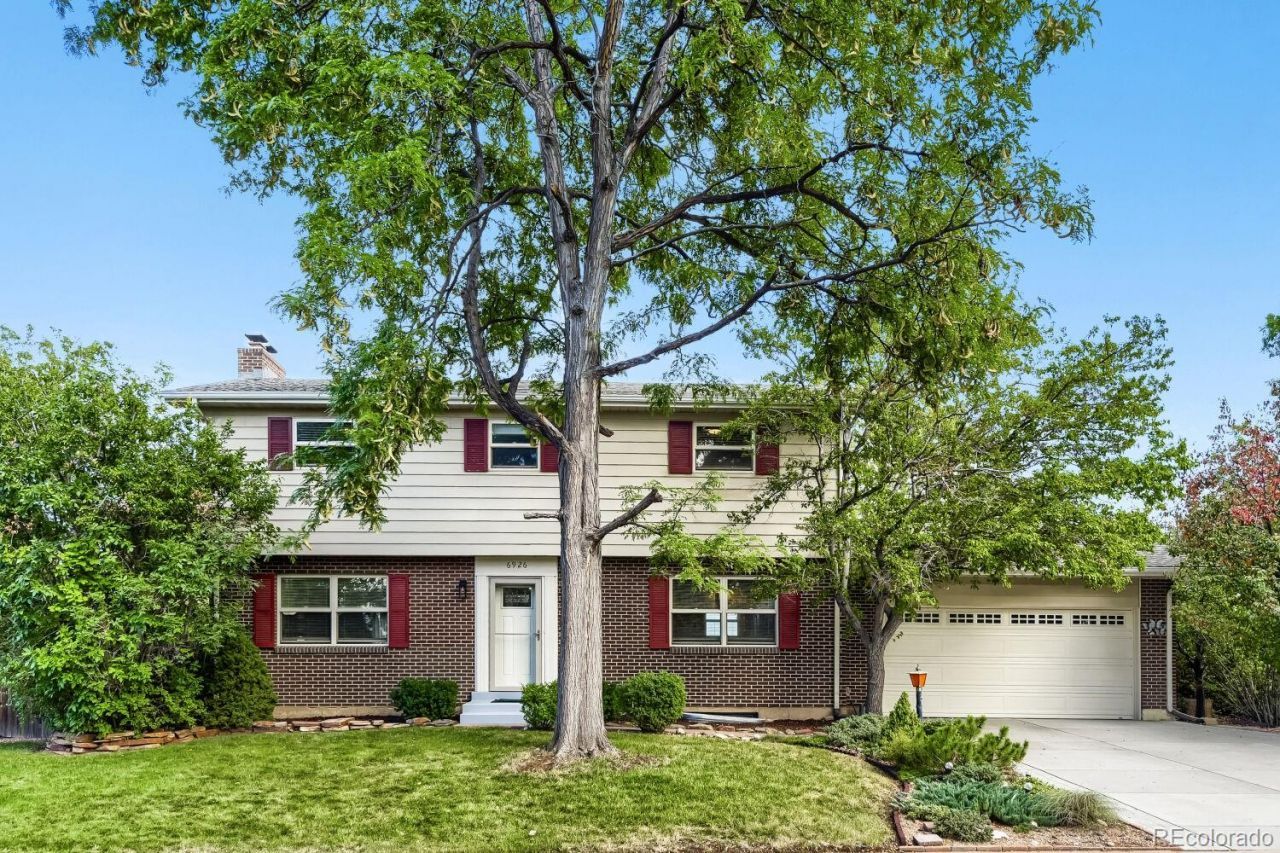
Welcome to this charming 2 story home nestled in a quiet and established Littleton neighborhood, backing to the 5th hole of Southglenn Country Club Golf Course. This home offers a comfortable and functional layout. The updated kitchen features beautiful granite countertops, newer stainless steel appliances and modern finishes that compliment the homes inviting style, creating a timeless space for everyday living and entertaining. Some bathrooms have also been tastefully updated with a neutral color selection. Enjoy the convenience of electric shades in the living room, a new roof, new oversized driveway with stamped concrete edging and an open basement ready for your personal touch. The spacious 2 car garage incudes plenty of storage and features a professionally coated floor, perfect for a handyman or hobbyist. Step outside to the inviting back patio complete with a Gazebo for shaded outdoor enjoyment. For additional storage, the backyard also features two convenient outdoor storage sheds in excellent condition. Located on a generously sized lot, this home combines thoughtful updates with plenty of opportunity to make it your own.
Property Features
Property Type: Residential - Single Family
Basement: Full
Cooling: Attic Fan
Fireplaces: 1
Garage: 2 car attached
Heating: Forced Air
Home Style: Traditional
Lot Size: 0.25 Acres
Roof Type: Composition
Stories: 2.0
Taxes: $4,444
Year Built: 1964
Amenities
Eat-in Kitchen
Entrance Foyer
Granite Counters
Pantry
Feature Descriptions
Appliances: Dishwasher, Disposal, Microwave, Oven, Refrigerator
Baths 3/4: 1
Baths Full: 1
Baths Half: 1
Baths Total: 3
Days on Site: 1
Exclusions: None
Exterior: Brick, Metal Siding
Fencing: Partial
Fireplace: Living Room
Flooring: Carpet, Tile
Laundry: Sink
Lot: Cul-De-Sac, Landscaped, Many Trees, On Golf Course, Sprinklers In Front, Sprinklers In Rear
Parcel#: 032166428
Parking: Concrete
Parking Notes: Concrete
Patio/Porch: Patio
Security: Carbon Monoxide Detector(s), Smoke Detector(s)
Sewer: Public Sewer
Special View Info: Golf Course
Utilities: Cable Available, Electricity Available
Water: Public
Window: Double Pane Windows, Window Coverings
Local Schools
High School: Arapahoe
Middle School: Powell
Elementary School: Hopkins
School District: Littleton 6
Listed By / Shown By
Listed By
Agency Name: Red Carpet Realty LLC
Agency Contact: suzychapman6@gmail.com,303-881-5227
Shown By
Agent Name: Jill Lais
Agent Phone: (719) 960-6393
Agency Title: The Cutting Edge, Realtors
Estimate Your Payment
Estimated Payment
$ 3,605.12 per month $3,053.96 Principal & Interest $370.33 Property Tax $180.83 Homeowner's Insurance
6926 S Ogden Court | MLS# 2256718
This single family home located at 6926 S Ogden Court, Littleton, CO 80122 is currently listed for sale with an asking price of $620,000. This property was built in 1964 and has 4 bedrooms and 2 full and 1 partial baths with 2774 sq. ft. S Ogden Court is located in the Southglenn subdivision within the Littleton 6 school district. Search Southglenn real estate on www.jilllaishomes.com today.