.png?1721339312)
BEDS3
BATHS3 full 1 partial
SQUARE FEET1,900
MLS#9944058
STATUSActive
PROPERTY TYPEResidential - Townhouse
SUBDIVISIONBroadway Ramparts
SCHOOLLittleton 6
Listing Courtesy of:
Dominion Realty Group LLC
Agency Contact: TomKrause68@gmail.com

Property Description
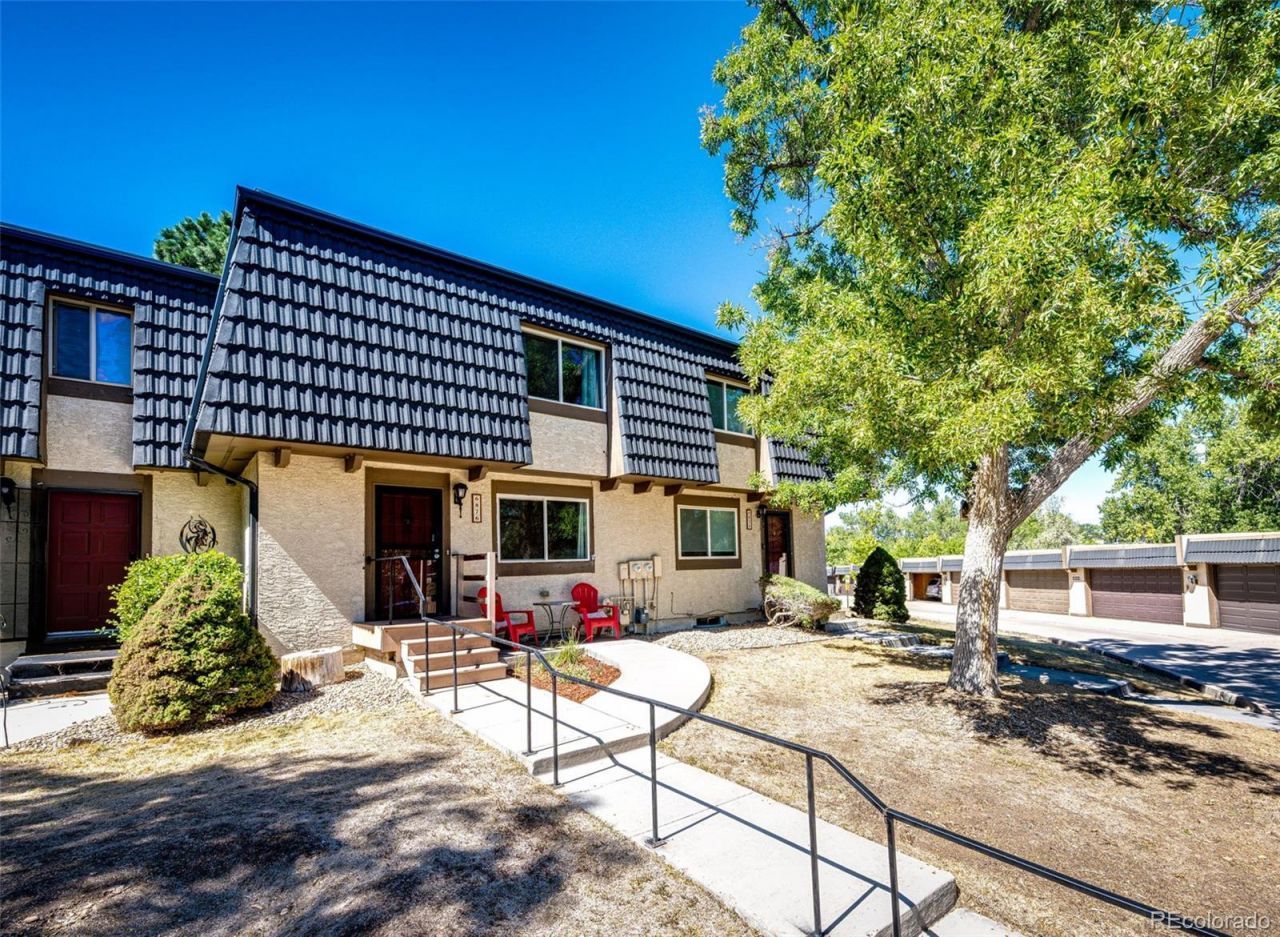
A 2/1 interest-rate buydown is available through the preferred lender! Bright, updated, and ideally located near the High Line Canal and Old Town Littleton, this 3-bedroom, 4-bath townhome offers space where it matters?an oversized two-car garage, full walkout basement, and three outdoor spaces. The main level features hardwood floors, fresh paint, a spacious kitchen with abundant cabinetry, and two dining areas. Upstairs are three generously sized bedrooms and an updated primary bath. Downstairs, the walkout basement offers a large family room with a fireplace, laundry, storage, and direct outdoor access. Enjoy the community pool, tennis and basketball courts, trails, restaurants, shopping, and Old Town Littleton just minutes away.
Property Features
Property Type: Residential - Townhouse
Basement: Finished, Full, Walk-Out Access
Cooling: Central Air
Fireplaces: 1
Garage: 2
Heating: Forced Air
Roof Type: Composition
Stories: 2.0
Taxes: $3,826
Year Built: 1973
Amenities
Balcony
Dog Run
Garden
Tennis Court(s)
Feature Descriptions
Appliances: Dishwasher, Disposal, Dryer, Microwave, Oven, Range, Refrigerator, Washer
Association Amenities: Garden Area, Parking, Playground, Pool, Tennis Court(s)
Baths 3/4: 2
Baths Full: 1
Baths Half: 1
Baths Total: 4
Days on Site: 1
Exclusions: Sellers personal property
Exterior: Frame
Flooring: Carpet, Wood
HOA Fee: 450/ Monthly
Laundry: In Unit
Parcel#: 2077-27-1-21-039
Patio/Porch: Covered, Deck
Pets Allowed: Breed Restrictions, Cats OK, Dogs OK, Yes
Security: Carbon Monoxide Detector(s)
Sewer: Public Sewer
Utilities: Cable Available, Electricity Available, Electricity Connected, Natural Gas Available, Natural Gas Connected
Water: Public
Local Schools
High School: Heritage
Middle School: Euclid
Elementary School: Hopkins
School District: Littleton 6
Listed By / Shown By
Listed By
Agency Name: Dominion Realty Group LLC
Agency Contact: TomKrause68@gmail.com
Shown By
Agent Name: Jill Lais
Agent Phone: (719) 960-6393
Agency Title: The Cutting Edge, Realtors
Estimate Your Payment
Estimated Payment
$ 2,457.45 per month $2,019.06 Principal & Interest $318.83 Property Tax $119.55 Homeowner's Insurance
6876 S Broadway | MLS# 9944058
This townhouse located at 6876 S Broadway, Centennial, CO 80122 is currently listed for sale with an asking price of $409,900. This property was built in 1973 and has 3 bedrooms and 3 full and 1 partial baths with 1900 sq. ft. S Broadway is located in the Broadway Ramparts subdivision within the Littleton 6 school district. Search Broadway Ramparts real estate on www.jilllaishomes.com today.