.png?1721339312)
BEDS3
BATHS3 full 1 partial
SQUARE FEET2,596
MLS#8055518
STATUSActive
PROPERTY TYPEResidential - Townhouse
SUBDIVISIONLowry
SCHOOLDenver 1
Listing Courtesy of:
Kentwood Real Estate DTC, LLC
Agency Contact: TheCryerTeam@Kentwood.com,303-887-3917

Property Description
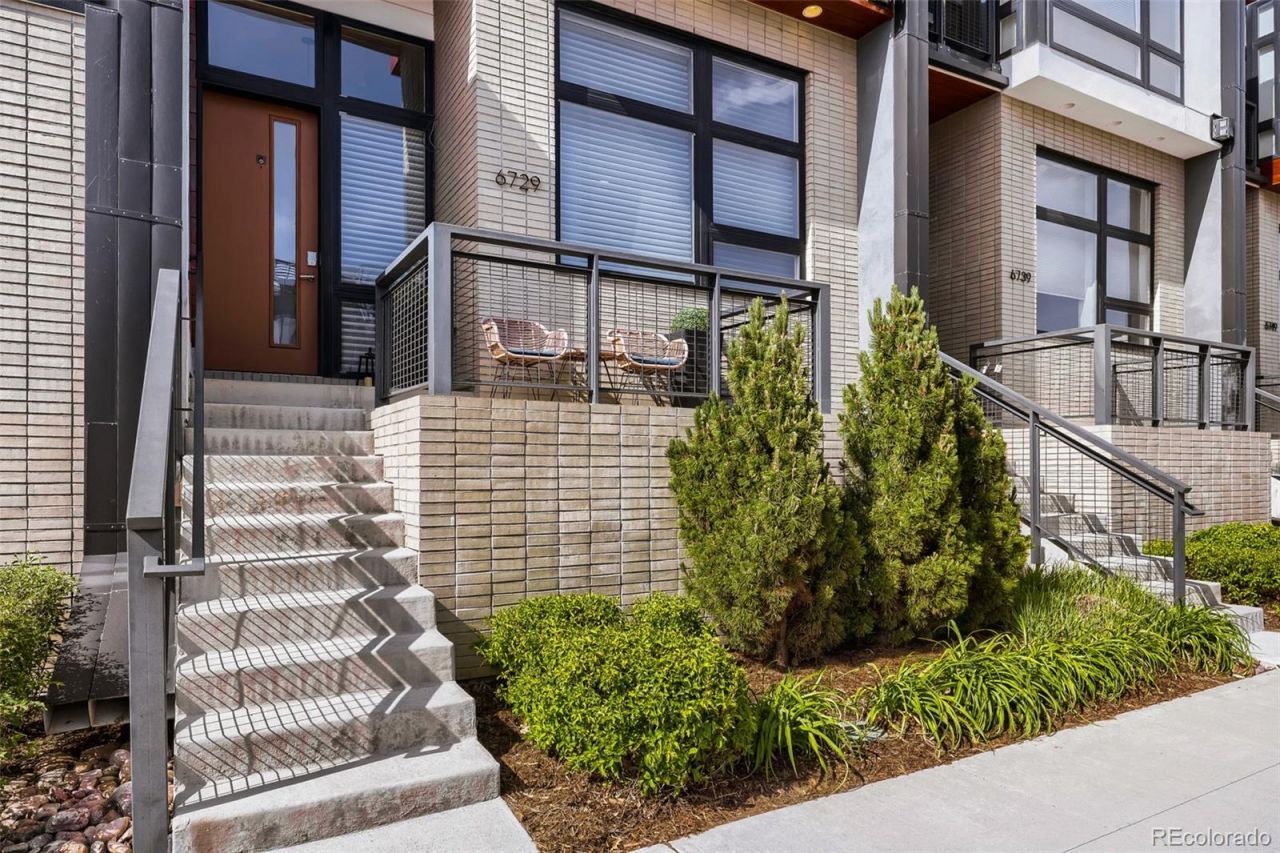
Purposely placed in the highly desirable Boulevard One/Lowry neighborhood, this exceptional townhome offers a prime location paired with sleek design & luxurious finishes throughout. Bathed in natural light & thoughtfully designed with an open-concept floorplan, the residence welcomes you with a expansive living room featuring soaring south-facing windows, tall ceilings, a custom chandelier & a modern gas fireplace. The spacious dining area flows seamlessly into the gourmet kitchen, ideal for entertaining. Custom-made light fixtures enhance the space. The kitchen is a true centerpiece & chefs dream, showcasing beautiful high-end cabinetry, top-of-the-line stainless steel appliances, quartz waterfall-edge countertops & a large center island. Upstairs, retreat to the lavish primary suite complete with spa-inspired bath, dual walk-in closets & a private balcony with views. An additional upper-level bedroom offers direct bathroom access & features a custom built-in desk, bookshelves & Murphy bed, providing exceptional versatility as a guest room, office, or study. The upper-level laundry closet adds to everyday ease. The finished basement includes an egress window, walk-in closet & 3/4 bath offering flexible options as a family room, fitness space, home office or third bedroom. Enjoy stunning city & mountain views from the rooftop deck & multiple balconies. Additional highlights include integrated audio throughout & the 2-car garage is equipped with a 220 outlet, storage closet & shelving. Ideally located 2 blocks from Crestmoor Park & 1 block from Lowrys Park, this townhome is moments from the shops & conveniences of Boulevard One, Clarks Market, Target, Lowry Town Center, Cherry Creek North & DIA with access to highly regarded schools such as Denver Language School and ISD. 6729 E. Lowry Blvd is an exceptional opportunity to enjoy the perfect combination of modern luxury, convenience & urban living. Schedule a showing today & make this stunning residence yours!
Property Features
Property Type: Residential - Townhouse
Basement: Daylight, Finished, Full, Interior Entry
Cooling: Central Air
Fireplaces: 1
Garage: 2 car attached
Heating: Active Solar, Forced Air
Home Style: Urban Contemporary
Lot Size: 0.03 Acres
Roof Type: Membrane
Stories: 3.0
Taxes: $4,510
Year Built: 2016
Amenities
Audio/Video Controls
Built-in Features
Ceiling Fan(s)
Eat-in Kitchen
Five Piece Bath
High Ceilings
High Speed Internet
Kitchen Island
Open Floorplan
Pantry
Primary Suite
Quartz Counters
Radon Mitigation System
Smoke Free
Sound System
Walk-In Closet(s)
Balcony
Gas Valve
Rain Gutters
Feature Descriptions
Appliances: Convection Oven, Dishwasher, Disposal, Double Oven, Dryer, Gas Water Heater, Microwave, Oven, Range, Refrigerator, Self Cleaning Oven, Washer
Association Amenities: Park
Baths 3/4: 1
Baths Full: 2
Baths Half: 1
Baths Total: 4
Days on Site: 10
Exclusions: Car Roof Lift in Garage, Car Charger in Garage, Bike Risers and Holders in Garage, Black Shelving in Garage, Black Refrigerator in Garage, Lowest Level Media Room TV, Living Room TV, Owners Suite TV, Gas Grill, Pellet Grill, Seller`s Personal Property
Exterior: Brick, Concrete, Frame, Metal Siding, Stucco, Wood Sidi
Fencing: None
Fireplace: Gas, Living Room
Flooring: Carpet, Tile, Wood
HOA Fee: 475/ Monthly
Laundry: Laundry Closet
Lot: Landscaped, Near Public Transit, Sprinklers In Front
Parcel#: 6084-22-002
Parking: 220 Volts, Concrete, Dry Walled, Lighted, Storage
Parking Notes: 220 Volts, Concrete, Dry Walled, Lighted, Storage
Patio/Porch: Covered, Deck, Front Porch, Patio, Rooftop
Pets Allowed: Yes
Security: yes
Security: Carbon Monoxide Detector(s), Radon Detector, Security System, Smoke Detector(s), Video Doorbell
Sewer: Public Sewer
Special View Info: City, Mountain(s)
Units: 8
Utilities: Cable Available, Electricity Connected, Natural Gas Connected
Water: Public
Window: Double Pane Windows, Egress Windows, Window Coverings, Window Treatments
Local Schools
High School: George Washington
Middle School: Hill
Elementary School: Lowry
School District: Denver 1
Listed By / Shown By
Listed By
Agency Name: Kentwood Real Estate DTC, LLC
Agency Contact: TheCryerTeam@Kentwood.com,303-887-3917
Shown By
Agent Name: Jill Lais
Agent Phone: (719) 960-6393
Agency Title: The Cutting Edge, Realtors
Estimate Your Payment
Estimated Payment
$ 6,114.98 per month $5,418.31 Principal & Interest $375.83 Property Tax $320.83 Homeowner's Insurance
6729 E Lowry Boulevard | MLS# 8055518
This townhouse located at 6729 E Lowry Boulevard, Denver, CO 80230 is currently listed for sale with an asking price of $1,100,000. This property was built in 2016 and has 3 bedrooms and 3 full and 1 partial baths with 2596 sq. ft. E Lowry Boulevard is located in the Lowry subdivision within the Denver 1 school district. Search Lowry real estate on www.jilllaishomes.com today.