.png?1721339312)
BEDS1
BATHS1 full
SQUARE FEET832
MLS#9074683
STATUSActive
PROPERTY TYPEResidential - Townhouse
SUBDIVISIONLake Arbor Fairways
SCHOOLJefferson County R-1
Listing Courtesy of:
RE/MAX Professionals
Agency Contact: Galo@TradewindPropertyGroup.com,303-910-0549

Property Description
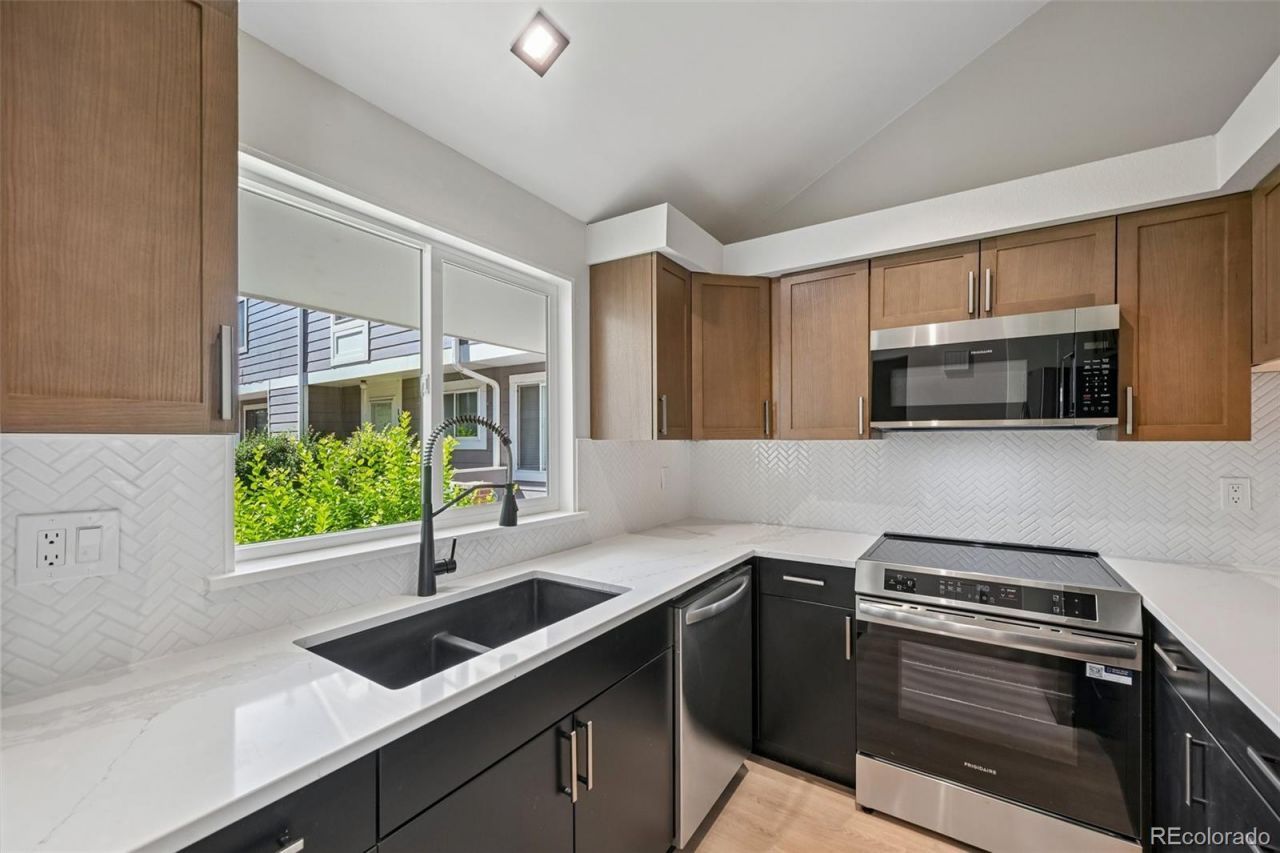
Impeccable Arvada End Unit Ranch Townhome Complete Remodel!! $17,500 Grant Available!! Complete Remodel!! New Kitchen / New Bathroom / New Luxury Plank Vinyl Flooring / New Appliances / New Central Air Conditioning / New Furnace / New Doors & Trim / Fresh Paint / Wood Burning Fireplace / Quartz Counter Tops / New Fixtures / Tile Floors / Soft Close Cabinets / Wood Box-Dove Tailed Drawers / New Windows / Oversized 2 Car Garage / Closet Organizer / Newer Garage Door & Opener / Vaulted Ceilings / Exposed Beam / Track Lighting / Balcony-Deck / Pool-Tennis Community With Community Garden Area!! Close To Lots Of Amenities-Shopping-Gas-Groceries-Restaurants-Highways!!
Property Features
Property Type: Residential - Townhouse
Basement: Finished
Cooling: Central Air
Fireplaces: 1
Garage: 2 car attached
Heating: Forced Air, Natural Gas
Home Style: Contemporary
Lot Size: 0.02 Acres
Roof Type: Shingle, Composition
Stories: 1.0
Taxes: $2,043
Year Built: 1985
Amenities
Eat-in Kitchen
High Ceilings
High Speed Internet
Open Floorplan
Quartz Counters
Smoke Free
Vaulted Ceiling(s)
Balcony
Feature Descriptions
Appliances: Dishwasher, Disposal, Gas Water Heater, Microwave, Range, Refrigerator, Washer
Association Amenities: Clubhouse, Playground, Pool, Tennis Court(s)
Baths 3/4: 1
Baths Full: 0
Baths Half: 0
Baths Total: 1
Days on Site: 2
Exclusions: none
Exterior: Frame
Fencing: None
Fireplace: Great Room
Flooring: Tile, Vinyl
HOA Fee: 375/ Monthly
Laundry: In Unit
Lot: Corner Lot
Parcel#: 157058
Parking: Concrete, Finished Garage, Insulated Garage, Oversized
Parking Notes: Concrete, Finished Garage, Insulated Garage, Oversize
Patio/Porch: Deck
Pets Allowed: Cats OK, Dogs OK
Security: Carbon Monoxide Detector(s), Smoke Detector(s)
Sewer: Public Sewer
Units: 12
Utilities: Cable Available, Electricity Connected, Internet Access (Wired), Natural Gas Connected
Water: Public
Window: Double Pane Windows
Local Schools
High School: Pomona
Middle School: Pomona
Elementary School: Little
School District: Jefferson County R-1
Listed By / Shown By
Listed By
Agency Name: RE/MAX Professionals
Agency Contact: Galo@TradewindPropertyGroup.com,303-910-0549
Shown By
Agent Name: Jill Lais
Agent Phone: (719) 960-6393
Agency Title: The Cutting Edge, Realtors
Estimate Your Payment
Estimated Payment
$ 1,918.08 per month $1,650.12 Principal & Interest $170.25 Property Tax $97.71 Homeowner's Insurance
6670 W 84th Circle , Unit 103 | MLS# 9074683
This townhouse located at 6670 W 84th Circle , Unit 103, Arvada, CO 80003 is currently listed for sale with an asking price of $335,000. This property was built in 1985 and has 1 bedrooms and 1 full baths with 832 sq. ft. W 84th Circle , Unit 103 is located in the Lake Arbor Fairways subdivision within the Jefferson County R-1 school district. Search Lake Arbor Fairways real estate on www.jilllaishomes.com today.