.png?1721339312)
BEDS2
BATHS2 full
SQUARE FEET1,095
MLS#2111735
STATUSActive
PROPERTY TYPEResidential - Condominium
SUBDIVISIONCourtside At Arapahoe Lake 2nd Flg Condos
SCHOOLCherry Creek 5
Listing Courtesy of:
RE/MAX Professionals
Agency Contact: landinbsmith@gmail.com,303-932-3355

Property Description
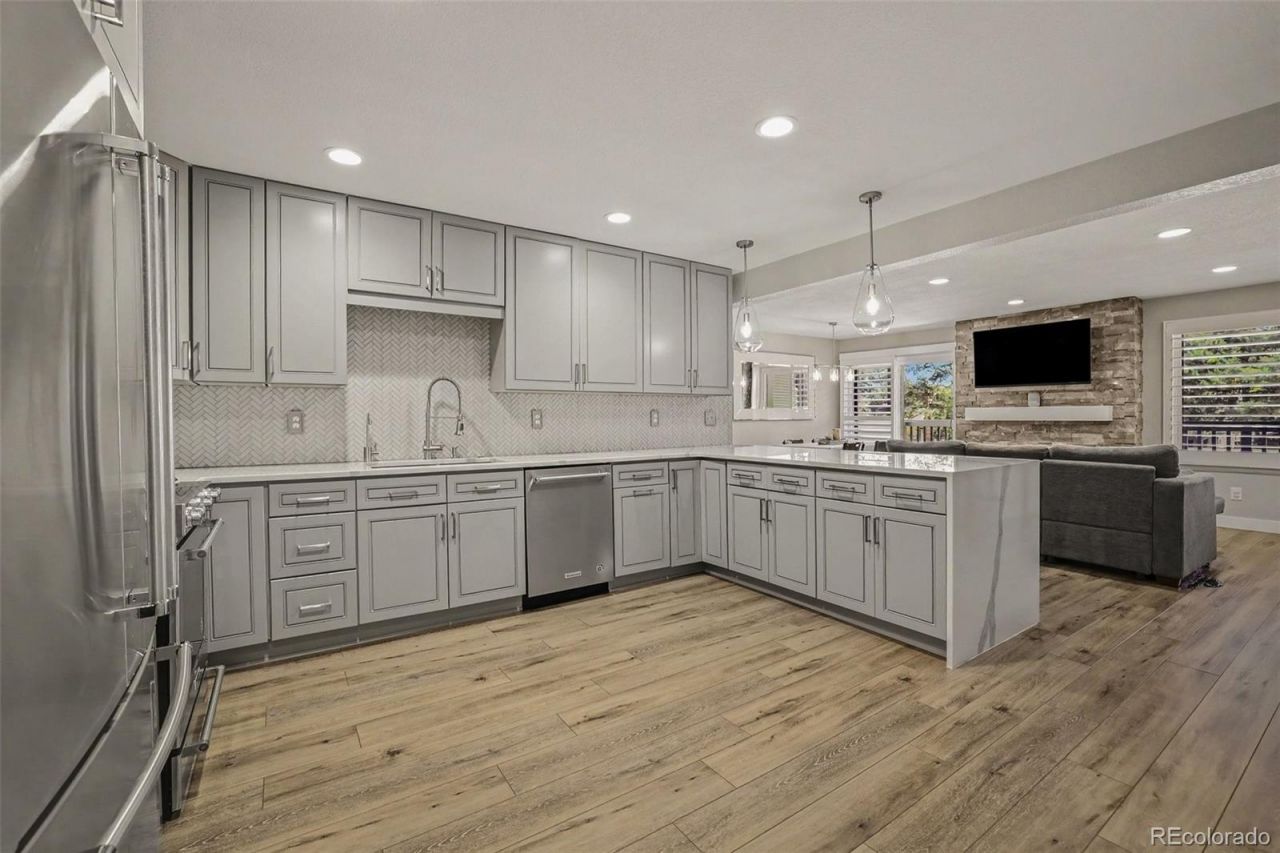
Fully Updated 2 Bed, 2 Bath Condo in Courtside At Arapahoe Lake Community. Updated with Stainless Steel Kitchen Aid Appliances, 42 Gray Cabinetry with Brush Nickel Pulls, Aarabescato Quartz Countertops w/ Waterfall Detailing, Updated Glass Herringbone Backsplash. Gas Fireplace with Stack Stone Split-faced Detailing, LVP Flooring and White 4 Shutters Throughout. Sliding Patio Door to Spacious Balcony. Close to several Bars, Restaurants, and a Grocery Store. Walkable to Elementary, Middle High Schools all in the Iconic Cherry Creek School District. Close to Cherry Creek State Park. Easy Access to I-25 and Light rail Station. The Community Features a Beautiful Koi Fish Pond, Pool, Hot Tub, and Tennis Courts. Nearby Greenbelt and Trail Access.
Property Features
Property Type: Residential - Condominium
Cooling: Central Air
Fireplaces: 1
Garage: 1
Heating: Forced Air, Natural Gas
Roof Type: Composition
Stories: 1.0
Taxes: $2,493
Year Built: 1979
Amenities
Ceiling Fan(s)
Eat-in Kitchen
No Stairs
Open Floorplan
Quartz Counters
Smoke Free
Feature Descriptions
Appliances: Dishwasher, Disposal, Dryer, Microwave, Oven, Range, Refrigerator, Self Cleaning Oven, Washer
Association Amenities: Garden Area, Parking, Pond Seasonal, Pool, Security, Spa/Hot Tub, Storage, Tennis Court(s)
Baths 3/4: 2
Baths Full: 0
Baths Half: 0
Baths Total: 2
Exclusions: Sellers Personal Property, Furniture Throughout the Home other than what is listed in inclusions.
Exterior: Wood Siding
Fencing: None
Fireplace: Living Room
Flooring: Laminate
HOA Fee: 530/ Monthly
Hot Tub: Yes
Laundry: In Unit
Parcel#: 2075-22-4-17-009
Patio/Porch: Covered, Deck
Pets Allowed: Yes
Security: Carbon Monoxide Detector(s), Smoke Detector(s)
Sewer: Public Sewer
Utilities: Cable Available, Electricity Connected, Internet Access (Wired), Natural Gas Connected, Phone Available
Water: Public
Window: Double Pane Windows
Local Schools
High School: Cherry Creek
Middle School: Campus
Elementary School: High Plains
School District: Cherry Creek 5
Listed By / Shown By
Listed By
Agency Name: RE/MAX Professionals
Agency Contact: landinbsmith@gmail.com,303-932-3355
Shown By
Agent Name: Jill Lais
Agent Phone: (719) 960-6393
Agency Title: The Cutting Edge, Realtors
Estimate Your Payment
Estimated Payment
$ 2,163.75 per month $1,846.66 Principal & Interest $207.75 Property Tax $109.35 Homeowner's Insurance
6479 S Havana Street , Unit A | MLS# 2111735
This condo located at 6479 S Havana Street , Unit A, Englewood, CO 80111 is currently listed for sale with an asking price of $374,900. This property was built in 1979 and has 2 bedrooms and 2 full baths with 1095 sq. ft. S Havana Street , Unit A is located in the Courtside At Arapahoe Lake 2nd Flg Condos subdivision within the Cherry Creek 5 school district. Search Courtside At Arapahoe Lake 2nd Flg Condos real estate on www.jilllaishomes.com today.